Leave a Message

Thank you for your message. We will be in touch with you shortly.

10500 STABLE LANE
10500 STABLE LANE
10500 STABLE LANE
10500 STABLE LANE
10500 STABLE LANE
10500 STABLE LANE
10500 STABLE LANE
10500 STABLE LANE
10500 STABLE LANE
10500 STABLE LANE
10500 STABLE LANE
10500 STABLE LANE
10500 STABLE LANE
10500 STABLE LANE
10500 STABLE LANE
10500 STABLE LANE
10500 STABLE LANE
10500 STABLE LANE
10500 STABLE LANE
10500 STABLE LANE
10500 STABLE LANE
10500 STABLE LANE
10500 STABLE LANE
10500 STABLE LANE
10500 STABLE LANE
10500 STABLE LANE
10500 STABLE LANE
10500 STABLE LANE
10500 STABLE LANE
10500 STABLE LANE
10500 STABLE LANE
10500 STABLE LANE
10500 STABLE LANE
10500 STABLE LANE
10500 STABLE LANE
10500 STABLE LANE
VIEW PHOTOS
Courtesy of Washington Fine Properties, LLC
10500 STABLE LANE
10500 STABLE LANE
10500 STABLE LANE
10500 STABLE LANE
10500 STABLE LANE
10500 STABLE LANE
10500 STABLE LANE
10500 STABLE LANE
10500 STABLE LANE
10500 STABLE LANE
10500 STABLE LANE
10500 STABLE LANE
10500 STABLE LANE
10500 STABLE LANE
10500 STABLE LANE
10500 STABLE LANE
10500 STABLE LANE
10500 STABLE LANE
10500 STABLE LANE
10500 STABLE LANE
10500 STABLE LANE
10500 STABLE LANE
10500 STABLE LANE
10500 STABLE LANE
10500 STABLE LANE
10500 STABLE LANE
10500 STABLE LANE
10500 STABLE LANE
10500 STABLE LANE
10500 STABLE LANE
10500 STABLE LANE
10500 STABLE LANE
10500 STABLE LANE
10500 STABLE LANE
10500 STABLE LANE
10500 STABLE LANE
10500 STABLE LANE
10500 STABLE LANE
10500 STABLE LANE
10500 STABLE LANE
10500 STABLE LANE
10500 STABLE LANE
10500 STABLE LANE
10500 STABLE LANE
10500 STABLE LANE
10500 STABLE LANE
10500 STABLE LANE
10500 STABLE LANE
10500 STABLE LANE
10500 STABLE LANE
10500 STABLE LANE
10500 STABLE LANE
10500 STABLE LANE
10500 STABLE LANE
10500 STABLE LANE
10500 STABLE LANE
10500 STABLE LANE
10500 STABLE LANE
10500 STABLE LANE
10500 STABLE LANE
10500 STABLE LANE
10500 STABLE LANE
10500 STABLE LANE
10500 STABLE LANE
10500 STABLE LANE
10500 STABLE LANE
10500 STABLE LANE
10500 STABLE LANE
10500 STABLE LANE
10500 STABLE LANE
10500 STABLE LANE
10500 STABLE LANE
10500 STABLE LANE
10500 STABLE LANE
10500 STABLE LANE
10500 STABLE LANE
10500 STABLE LANE
10500 STABLE LANE
10500 STABLE LANE
10500 STABLE LANE
10500 STABLE LANE
10500 STABLE LANE
10500 STABLE LANE
10500 STABLE LANE
10500 STABLE LANE
10500 STABLE LANE
10500 STABLE LANE
10500 STABLE LANE
10500 STABLE LANE
10500 STABLE LANE
10500 STABLE LANE
10500 STABLE LANE
10500 STABLE LANE
10500 STABLE LANE
10500 STABLE LANE
10500 STABLE LANE
10500 STABLE LANE
10500 STABLE LANE
10500 STABLE LANE
10500 STABLE LANE
10500 STABLE LANE
10500 STABLE LANE
10500 STABLE LANE
10500 STABLE LANE
10500 STABLE LANE
10500 STABLE LANE
10500 STABLE LANE
10500 STABLE LANE
See all photos
Courtesy of Washington Fine Properties, LLC
$1,795,000

10500 STABLE LANE

7 Beds 5 Baths 4,288 Sq.Ft. 0.4 Acres

Description

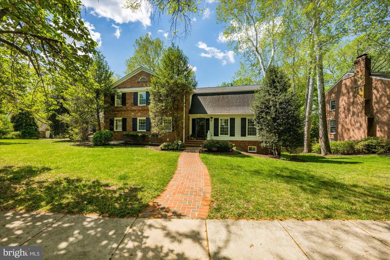
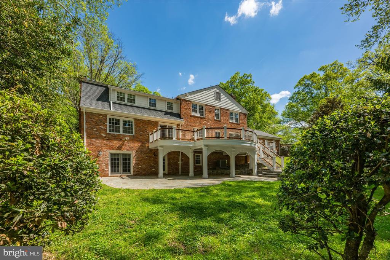
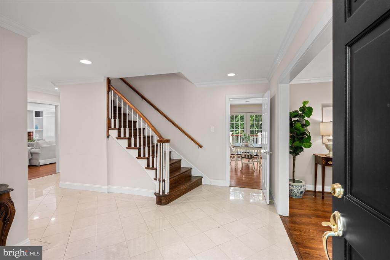
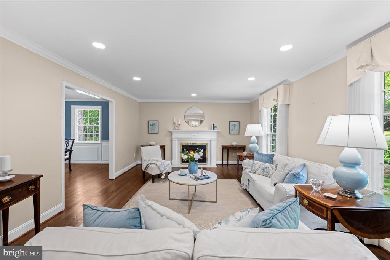
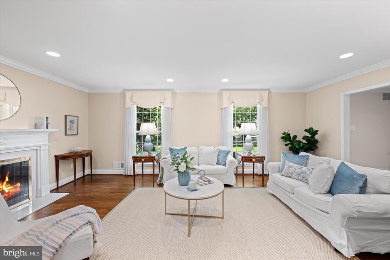
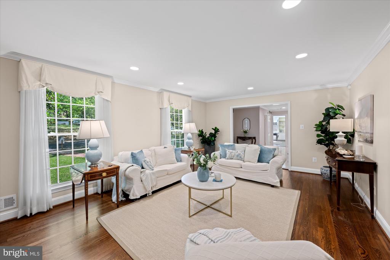
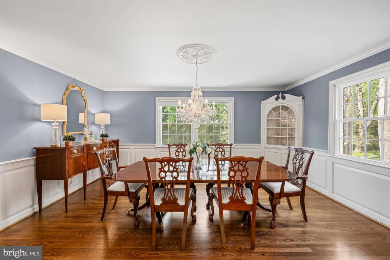
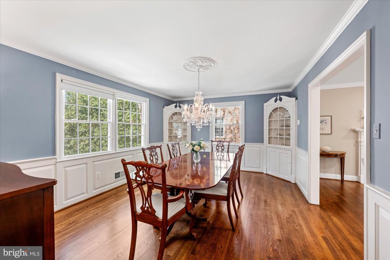
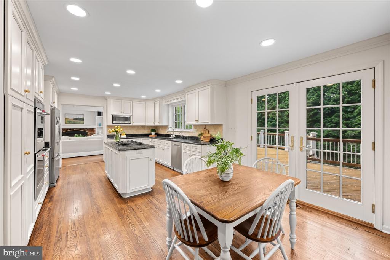
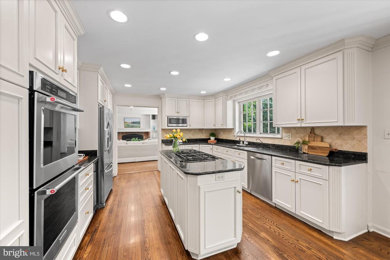
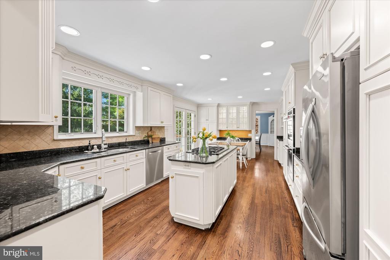
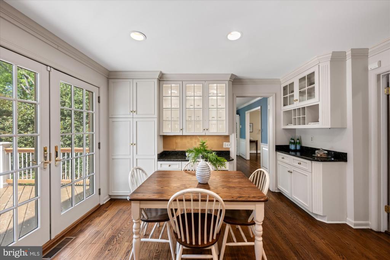
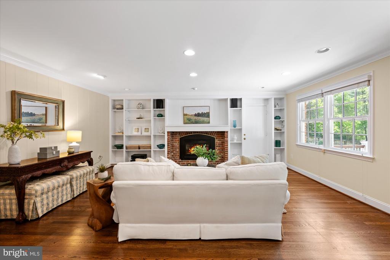
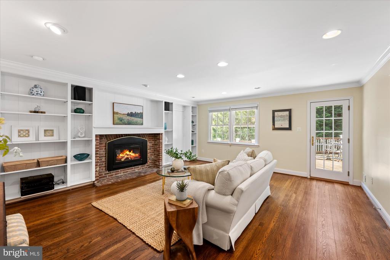
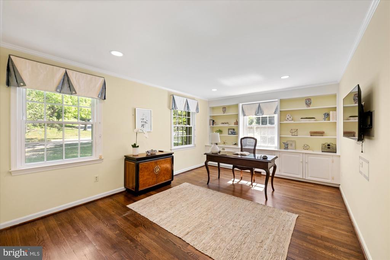
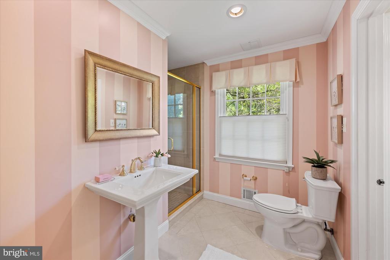
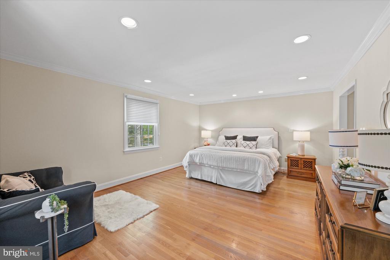
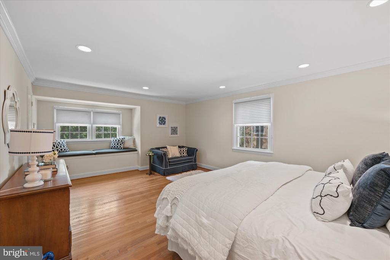
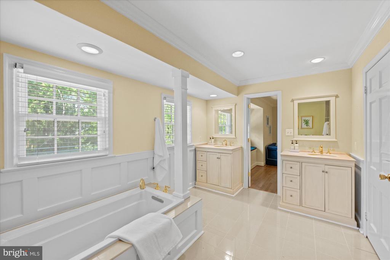
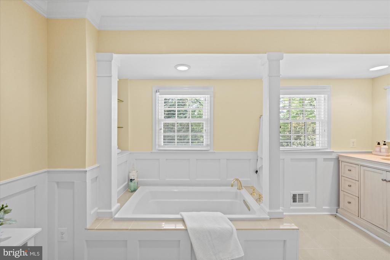
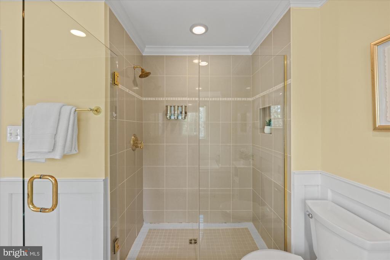
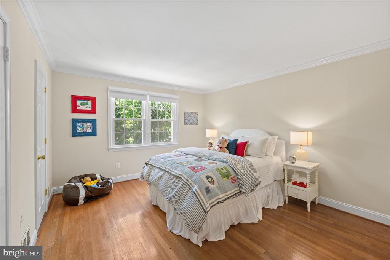
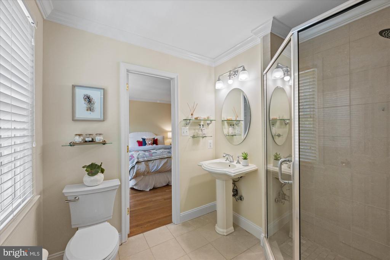
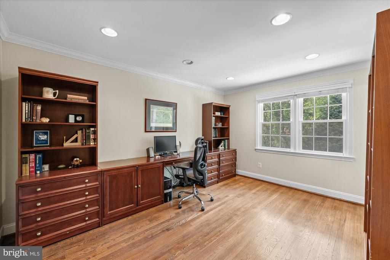
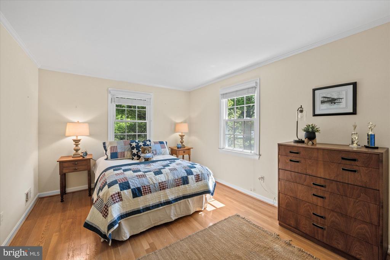
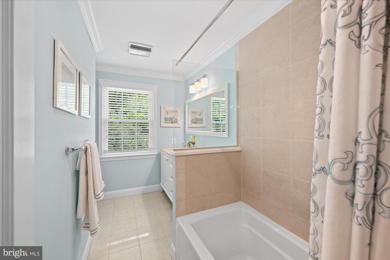
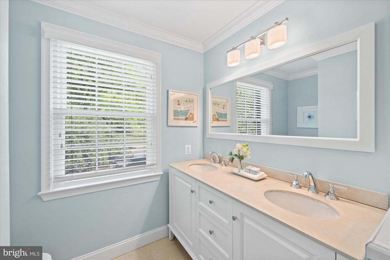
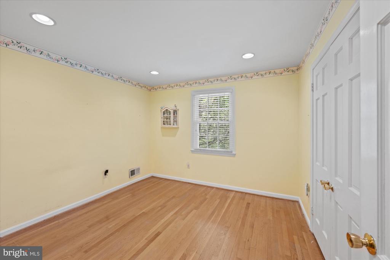
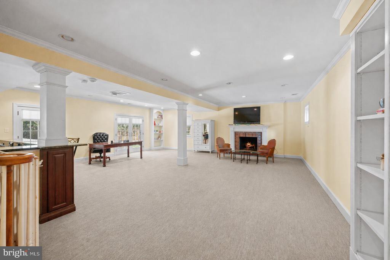
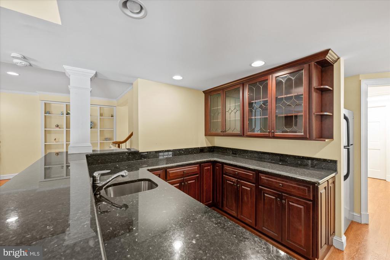
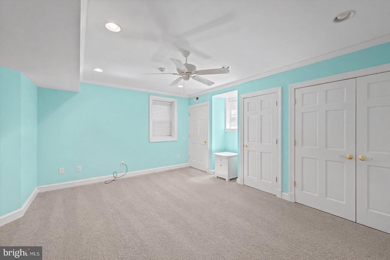
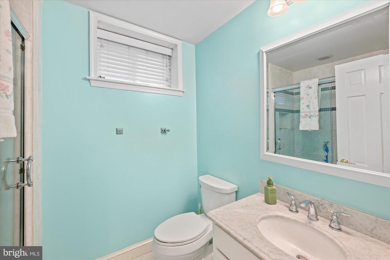
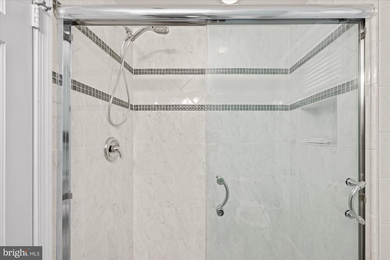
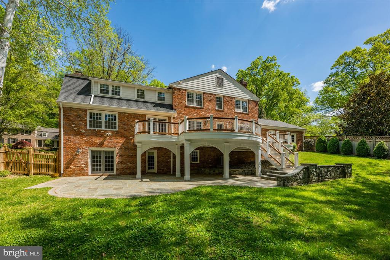
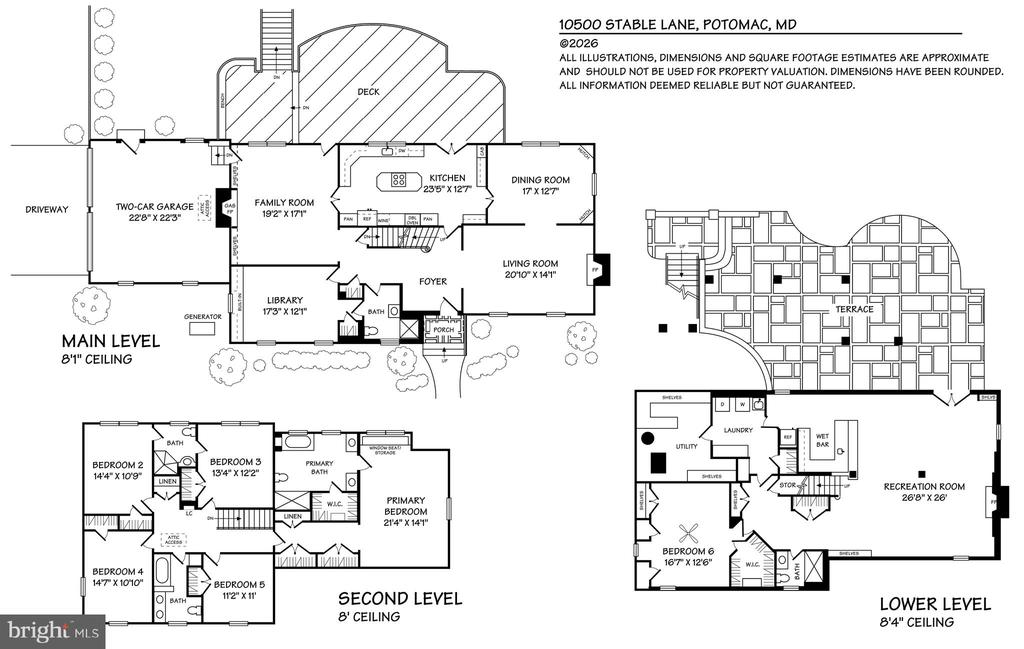
There's history here--and it shows in all the right ways. Originally selected by the builder, Gosnell, as the showcase home for River Falls, this coveted "Compton" model is set on a larger, more prominent lot and thoughtfully enhanced with a side-entry garage- details that still set it apart today. A nod to its beginnings remains, the original River Falls community map is still framed in the garage, a quiet reminder of the home's role at the very start of it all. Over time, it has only gotten better. Inside, classic architecture meets fresh, intentional updates. The Dining Room is elevated with custom corner cabinets, while the beautifully renovated Custom Kitchen with its center island, stainless steel appliances and sunny eating area, opens to seamlessly to the Family Room where a gas fireplace creates an inviting everyday gathering space. A formal Living Room offers a second fireplace for more refined entertaining, and the main level Library with a wall of built-ins - complete with an adjacent Full Bath-easily flexes as a main level in-law suite. Upstairs, five well proportioned bedrooms include a spacious Primary Suite featuring a renovated marble bath with soaking tub, separate shower and double vanities - a true place to escape and rewind. The daylight, walk-out Lower Level delivers on every front: expansive recreation space, a built-in wet bar, an additional bedroom and full bath ideal for an Au Pair - all this with walk-out access to the private backyard. And then there's the outdoor living. Thoughtfully designed and expertly installed hardscaping, including a flagstone terrace and steps plus a beautifully curved deck, creates an effortless flow for entertaining. With exterior lighting and a fully fenced backyard, the setting is perfect for family living or casual entertaining. All of this in one of Potomac's most sought after communities, River Falls, known for it's vibrant Swim/Tennis Club, award winning teams and active, welcoming atmosphere with year-round activities. Outdoor lovers will appreciate the exceptional proximity to Great Falls National Park and the C&O Canal. Spend an hour there and it will feel like you had a vacation. River Falls offers outstanding convenience, with easy access to the Clara Barton Parkway, connecting you to Tysons Corner, the I-270 BioMed Corridor and into downtown DC and Georgetown for world class museums, acclaimed dining and a plethora of shopping options. Come make this your home for years to come!

Share Property

Location

10500 STABLE LANE, POTOMAC, MD 20854

Status

Sold

Date Sold

June 11, 2026
Eric Broermann

Eric Broermann

TITLE

Partner

Property Amenities

Interior
Fireplace Brick, Gas/Propane, Mantel(s), Wood
Appliances Built-In Microwave, Cooktop, Dishwasher, Disposal, Dryer, Dryer - Front Loading, Exhaust Fan, Extra Refrigerator/Freezer, Microwave, Oven - Double, Oven - Self Cleaning, Oven - Wall, Range Hood, Refrigerator, Washer, Water Heater
Flooring Marble, Hardwood, Ceramic Tile, Carpet, Vinyl
Total Bedrooms: 7
Full Bathrooms: 5
Other Interior Features Attic, Bar, Bathroom - Soaking Tub, Bathroom - Stall Shower, Bathroom - Tub Shower, Built-Ins, Carpet, Chair Railings, Crown Moldings, Dining Area, Entry Level Bedroom, Family Room Off Kitchen, Floor Plan - Traditional, Formal/Separate Dining Room, Kitchen - Country, Kitchen - Eat-In, Kitchen - Gourmet, Kitchen - Island, Kitchen - Table Space, Laundry Chute, Primary Bath(s), Recessed Lighting, Upgraded Countertops, Wainscotting, Walk-in Closet(s), Wet/Dry Bar, Wood Floors
Area & Lot
Lot Area 0.4 Acres
Living area 4,288 Sq.Ft.
MLS® ID MDMC2222464
Year Built 1968
High School WALT WHITMAN
Middle School PYLE
Elementary School CARDEROCK SPRINGS
View Description Garden/Lawn
Architecture Styles Traditional
Type Residential
Status Sold
Exterior
Stories 3
Air conditioning Central A/C
Heat type Forced Air
Disability Features None
Water Source Public
Garage Space 2.0
Security Features Security System, Smoke Detector
Sewer Public Sewer
Other Exterior Features Extensive Hardscape, Exterior Lighting, Flood Lights, Stone Retaining Walls
Parking Attached Garage, Driveway, Off Street
Lot Features Corner, Landscaping, Rear Yard
Roof Architectural Shingle
Finance
Sales Price $1,795,000
Real Estate Tax $14,908 yearly

POTOMAC

A suburban community about 14 miles northwest of Washington, D.C. Primarily large houses with expansive lawns with convenient access to suburban commercial areas.

Work With Us

Get assistance in determining current property value, crafting a competitive offer, writing and negotiating a contract, and much more. Contact us today.