Leave a Message

Thank you for your message. We will be in touch with you shortly.

1614 S TAYLOR ST
1614 S TAYLOR ST
1614 S TAYLOR ST
1614 S TAYLOR ST
1614 S TAYLOR ST
1614 S TAYLOR ST
1614 S TAYLOR ST
1614 S TAYLOR ST
1614 S TAYLOR ST
1614 S TAYLOR ST
1614 S TAYLOR ST
1614 S TAYLOR ST
1614 S TAYLOR ST
1614 S TAYLOR ST
1614 S TAYLOR ST
1614 S TAYLOR ST
1614 S TAYLOR ST
1614 S TAYLOR ST
1614 S TAYLOR ST
1614 S TAYLOR ST
1614 S TAYLOR ST
1614 S TAYLOR ST
1614 S TAYLOR ST
1614 S TAYLOR ST
1614 S TAYLOR ST
1614 S TAYLOR ST
1614 S TAYLOR ST
1614 S TAYLOR ST
1614 S TAYLOR ST
VIEW PHOTOS
Courtesy of Chambers Theory, LLC
1614 S TAYLOR ST
1614 S TAYLOR ST
1614 S TAYLOR ST
1614 S TAYLOR ST
1614 S TAYLOR ST
1614 S TAYLOR ST
1614 S TAYLOR ST
1614 S TAYLOR ST
1614 S TAYLOR ST
1614 S TAYLOR ST
1614 S TAYLOR ST
1614 S TAYLOR ST
1614 S TAYLOR ST
1614 S TAYLOR ST
1614 S TAYLOR ST
1614 S TAYLOR ST
1614 S TAYLOR ST
1614 S TAYLOR ST
1614 S TAYLOR ST
1614 S TAYLOR ST
1614 S TAYLOR ST
1614 S TAYLOR ST
1614 S TAYLOR ST
1614 S TAYLOR ST
1614 S TAYLOR ST
1614 S TAYLOR ST
1614 S TAYLOR ST
1614 S TAYLOR ST
1614 S TAYLOR ST
1614 S TAYLOR ST
1614 S TAYLOR ST
1614 S TAYLOR ST
1614 S TAYLOR ST
1614 S TAYLOR ST
1614 S TAYLOR ST
1614 S TAYLOR ST
1614 S TAYLOR ST
1614 S TAYLOR ST
1614 S TAYLOR ST
1614 S TAYLOR ST
1614 S TAYLOR ST
1614 S TAYLOR ST
1614 S TAYLOR ST
1614 S TAYLOR ST
1614 S TAYLOR ST
1614 S TAYLOR ST
1614 S TAYLOR ST
1614 S TAYLOR ST
1614 S TAYLOR ST
1614 S TAYLOR ST
1614 S TAYLOR ST
1614 S TAYLOR ST
1614 S TAYLOR ST
1614 S TAYLOR ST
1614 S TAYLOR ST
1614 S TAYLOR ST
1614 S TAYLOR ST
1614 S TAYLOR ST
1614 S TAYLOR ST
1614 S TAYLOR ST
1614 S TAYLOR ST
1614 S TAYLOR ST
1614 S TAYLOR ST
1614 S TAYLOR ST
1614 S TAYLOR ST
1614 S TAYLOR ST
1614 S TAYLOR ST
1614 S TAYLOR ST
1614 S TAYLOR ST
1614 S TAYLOR ST
1614 S TAYLOR ST
1614 S TAYLOR ST
1614 S TAYLOR ST
1614 S TAYLOR ST
1614 S TAYLOR ST
1614 S TAYLOR ST
1614 S TAYLOR ST
1614 S TAYLOR ST
1614 S TAYLOR ST
1614 S TAYLOR ST
1614 S TAYLOR ST
1614 S TAYLOR ST
1614 S TAYLOR ST
1614 S TAYLOR ST
1614 S TAYLOR ST
1614 S TAYLOR ST
1614 S TAYLOR ST
See all photos
Courtesy of Chambers Theory, LLC
$4,200/mo

1614 S TAYLOR ST

4 Beds 4 Baths 2,065 Sq.Ft. 1,881 Sq.Ft.

Description

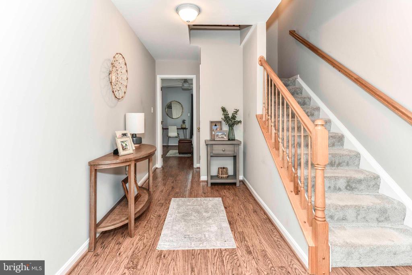
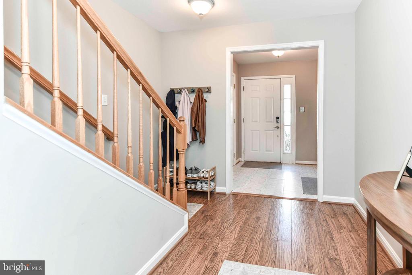
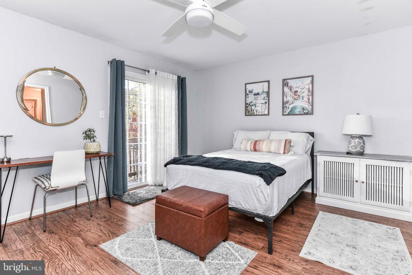
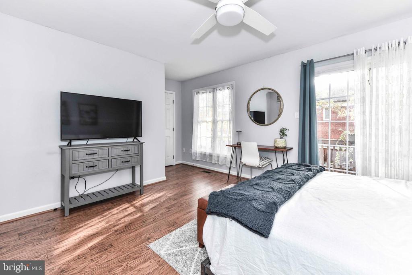
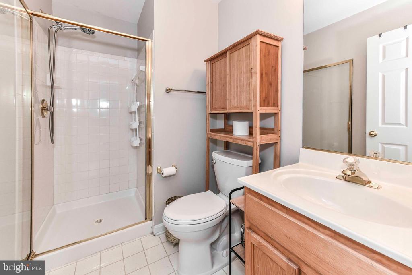
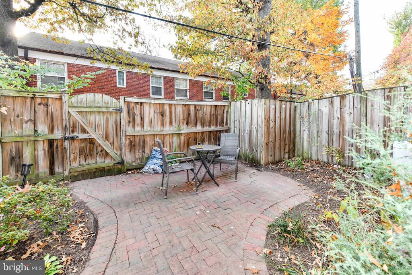
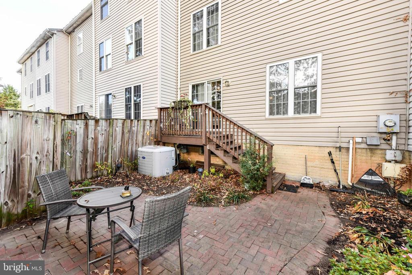
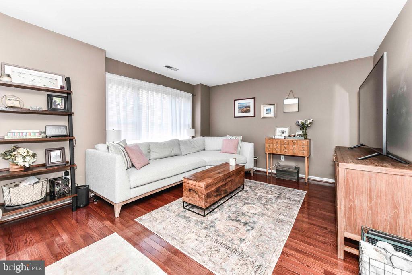
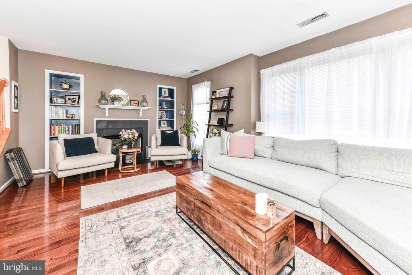
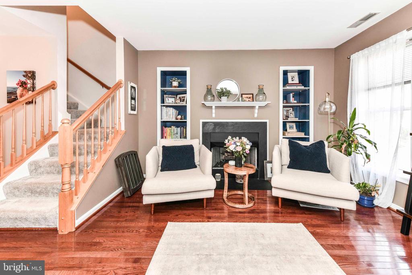
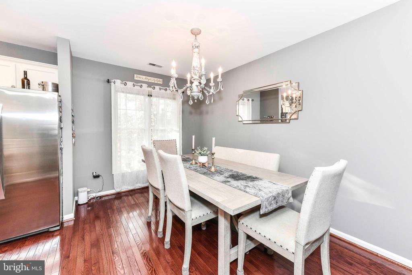
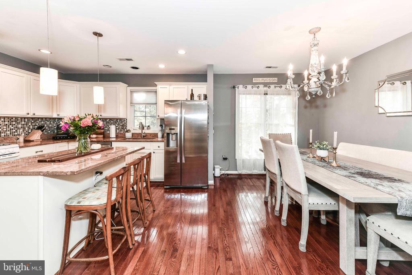
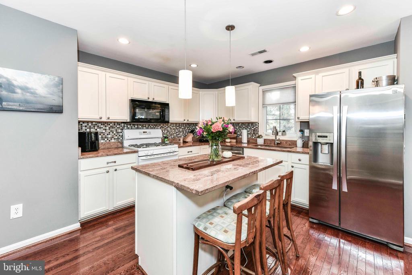
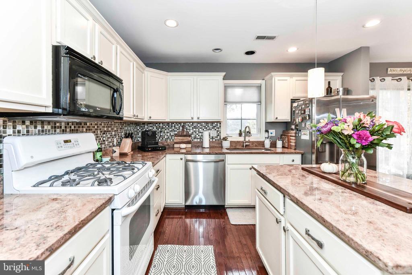
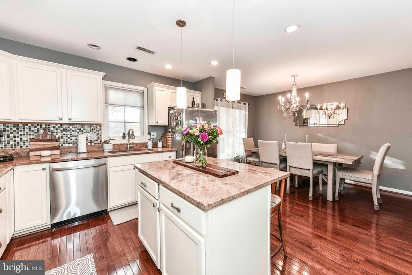
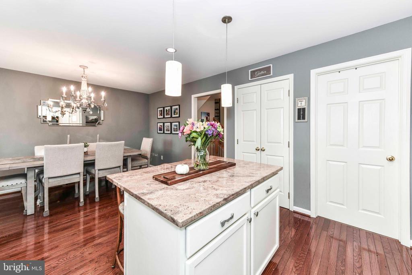
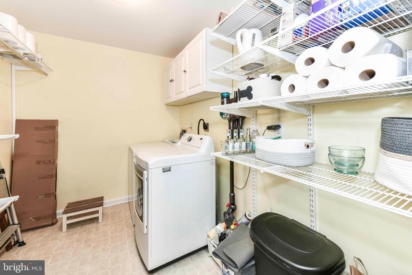
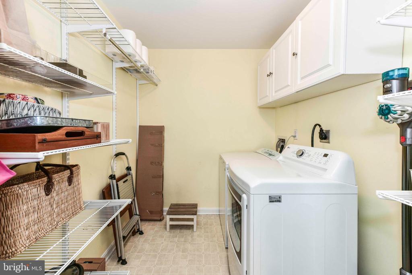
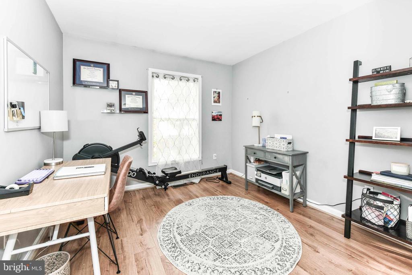
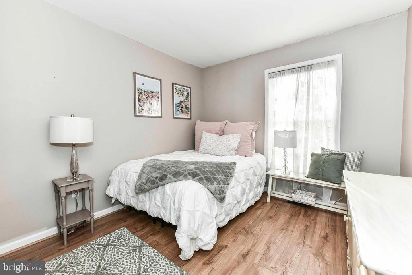
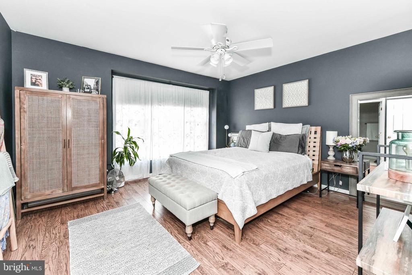
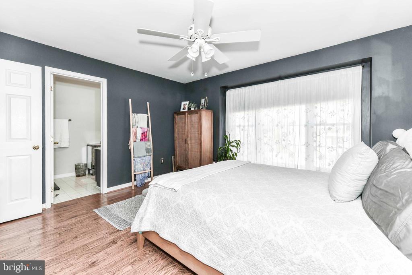
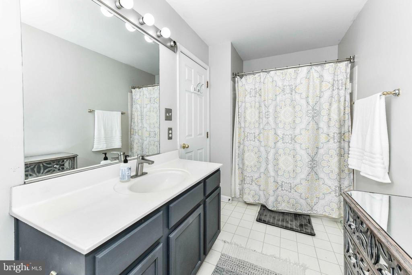
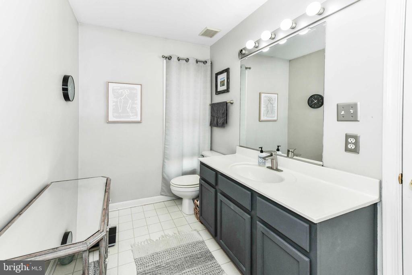
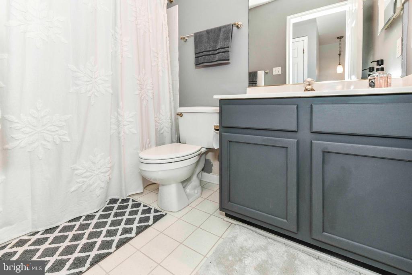
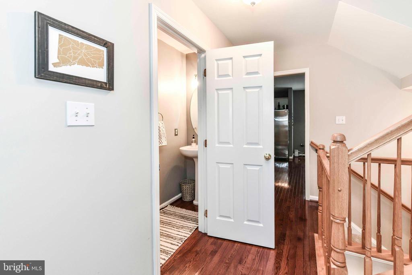
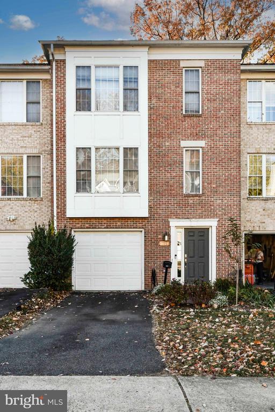
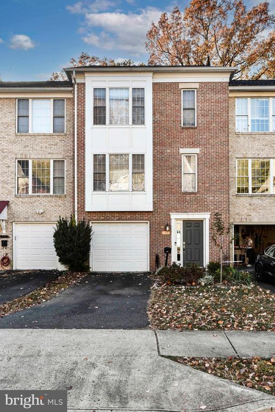
Lovely 4BR, 3.5BA, 1- car garage townhome in Virginia Gardens neighborhood of S Arlington*Hardwood floors & neutral paint tones throughout all levels of home*Foyer leads to nicely sized entry level bedroom with ceiling fan, sliding glass doors to back & ensuite full bathroom*Main level living space features bright & open living room with large windows allowing lots of natural sunlight through & decorative-only fireplace*Formal dining area with beautiful chandelier leads to updated kitchen featuring oversized sit-at island with pendant lights, granite counters with complimentary backsplash, ample cabinetry & stainless steel appliances*Walk in laundry room with shelving for pantry items off kitchen provides lots of storage*Head to upper level featuring primary suite with large walk-in closet & ensuite updated full bathroom*Two additional rooms upper level share third full bathroom*Fenced private rear yard with brick paver patio*Landlord reserves the right to use half of the unfinished basement for personal storage*Excellent commuter location*Short drive to DC, the Pentagon, Tyson's & Alexandria, with easy access to I-395*
Close to bike Trail, multiple Arlington county community centers, playgrounds & sports courts, Army Navy Country Club, the Columbia Pike corridor, & abundant dining and entertaining offerings of Shrilington*
*Available for lease 1.20.25*

Share Property

Location

1614 S TAYLOR STREET, ARLINGTON, VA 22204

Status

Leased

Date Leased

November 27, 2024

Property Amenities

Interior
Fireplace Mantel(s), Screen, Non-Functioning
Appliances Dishwasher, Disposal, Dryer, Exhaust Fan, Icemaker, Microwave, Oven/Range - Gas, Refrigerator, Stove, Washer
Total Bedrooms: 4
Half Bathrooms: 1
Full Bathrooms: 3
Other Interior Features Dining Area, Entry Level Bedroom, Primary Bath(s), Window Treatments, Wood Floors, Recessed Lighting, Floor Plan - Traditional, Built-Ins, Ceiling Fan(s), Kitchen - Eat-In, Kitchen - Gourmet, Kitchen - Island, Pantry, Upgraded Countertops
Area & Lot
Lot Area 1,881 Sq.Ft.
Living area 2,065 Sq.Ft.
MLS® ID VAAR2050586
Year Built 1999
High School WAKEFIELD
Middle School JEFFERSON
Elementary School RANDOLPH
Architecture Styles Colonial

Type Residential
Status Leased
Exterior
Stories 4
Air conditioning Ceiling Fan(s), Central A/C
Heat type Forced Air
Disability Features None
Water Source Public
Garage Space 1.0
Sewer Public Sewer
Parking On Street, Driveway, Attached Garage
Roof Asphalt
Finance
Lease Price $4,200/mo

ARLINGTON

Combines the best of city life and the suburbs. A large area defined by smaller neighborhoods where residents can choose a condo in the middle of everything or a quiet detached home. Homes for sale in Arlington are popular for people who commute to Washington, D.C., but many also work in the area. Rosslyn offers upscale condo living right across the Potomac from D.C., while neighborhoods, such as Shirlington, provide a mix of single-family homes, condos, and apartments. East Falls Church is one Arlington neighborhood that provides more of a suburban feel, but is still very convenient to the Metro and other public transportation options. Arlington real estate options are quite diverse, with homes available in many price ranges and styles. The efficient public transportation system makes it easy to quickly get into D.C. without a car. If you do drive, Interstate 395 crosses into Arlington neighborhoods, such as Shirlington and Pentagon City, while other main routes cut through Virginia Square and Ashton Heights. You can live in Arlington and enjoy the benefits of a somewhat slower pace of life, while taking advantage of the city's convenient location near the nation's capital.

Work With Us

Get assistance in determining current property value, crafting a competitive offer, writing and negotiating a contract, and much more. Contact us today.