5 Beds 4 Baths 3,705 Sq.Ft.
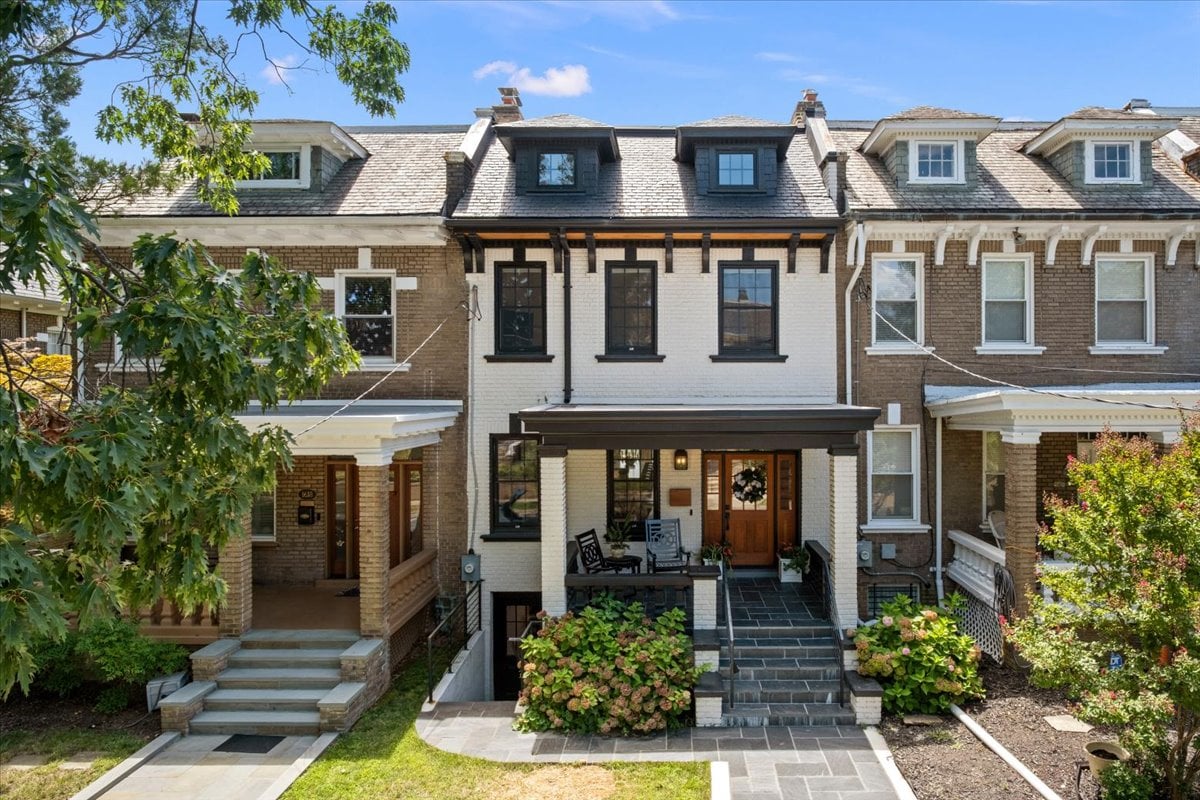
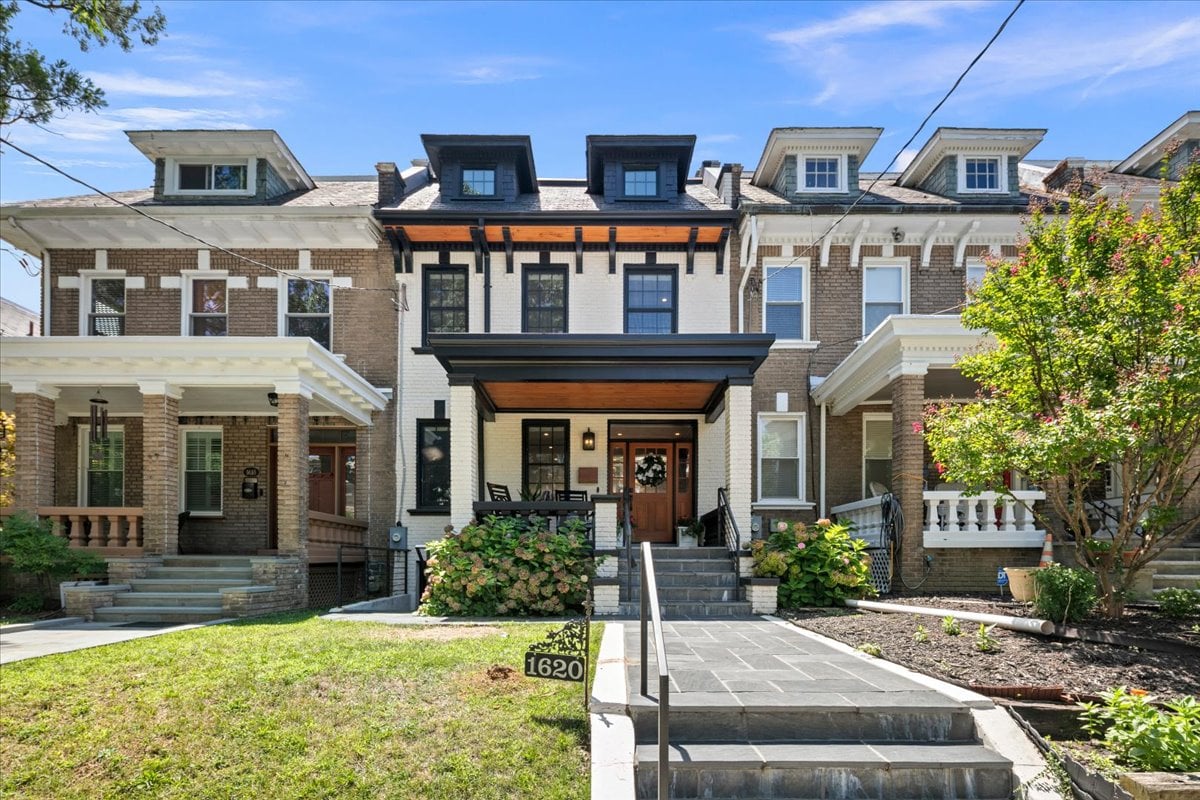
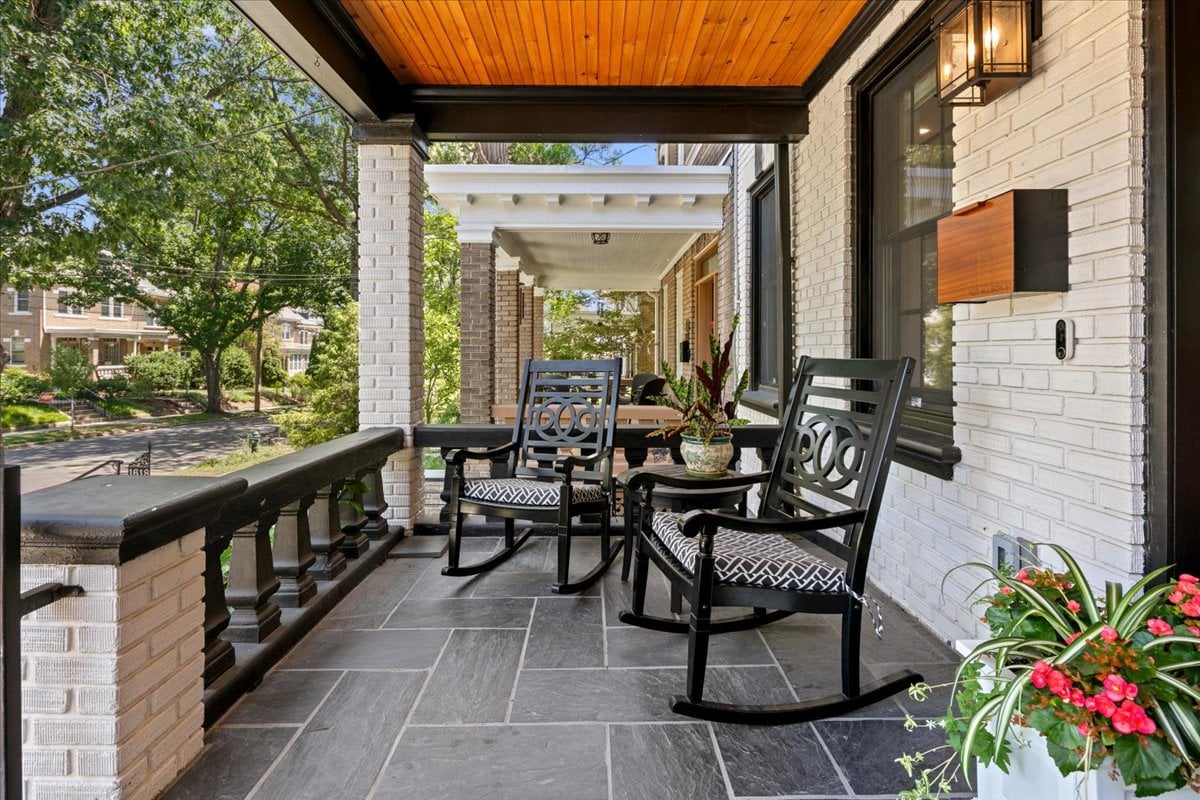
Tucked along a graceful, tree-lined street in the private enclave of Crestwood, this fully renovated (2021) residence offers a rare combination of architectural character and modern sophistication. A custom flagstone walkway sets an elegant tone from the moment you arrive, leading to a welcoming front porch and beyond.
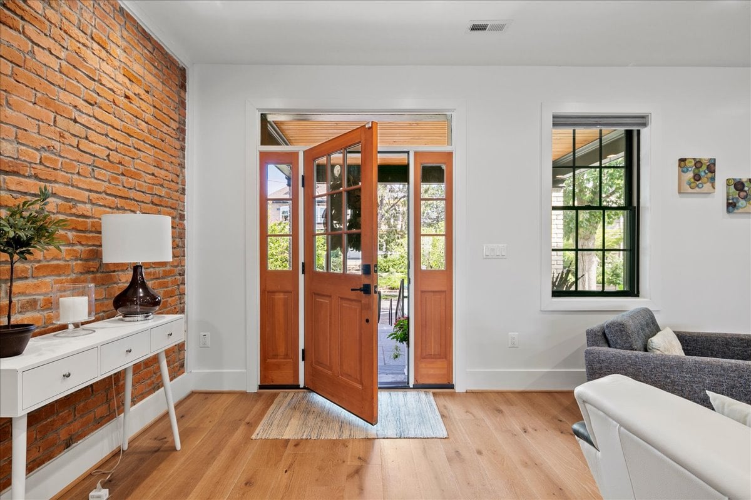
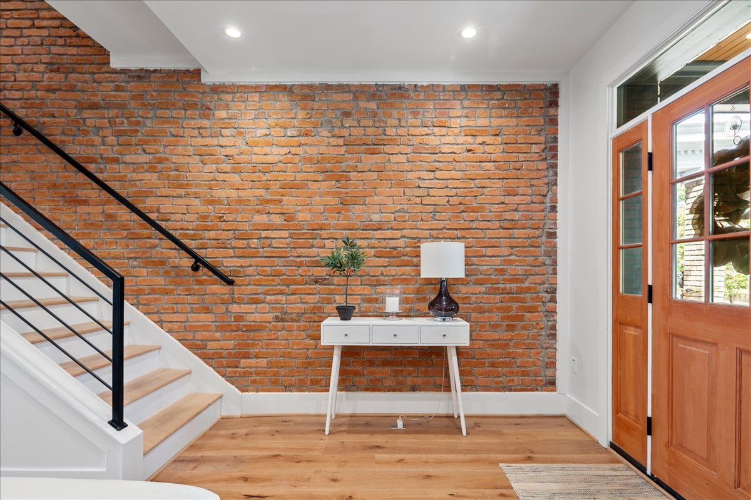
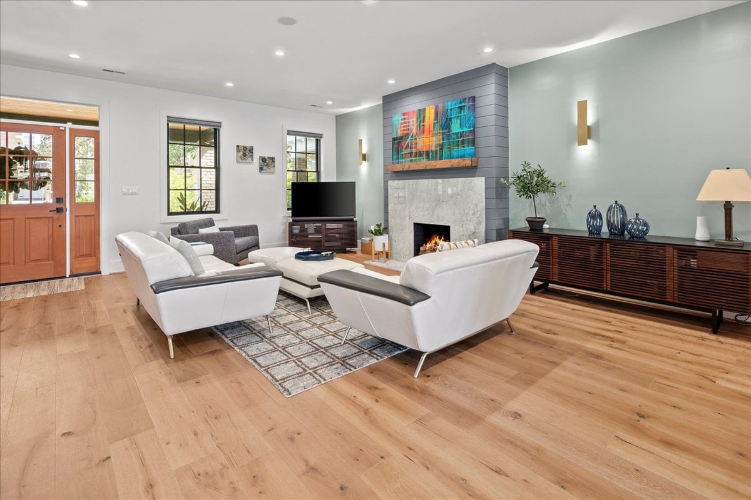
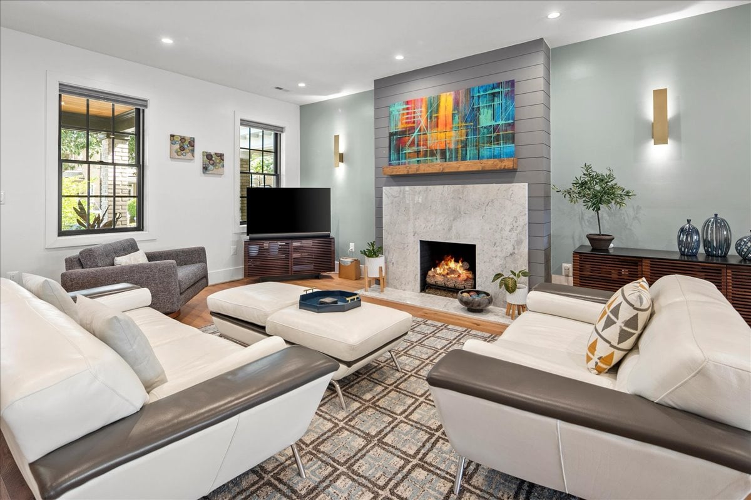
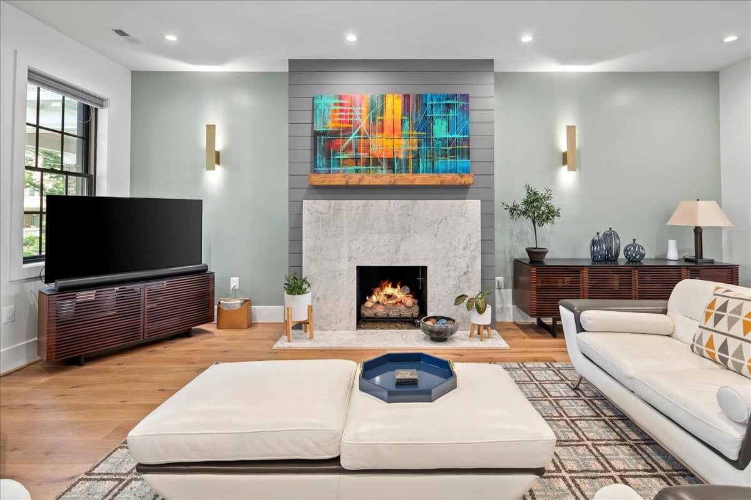
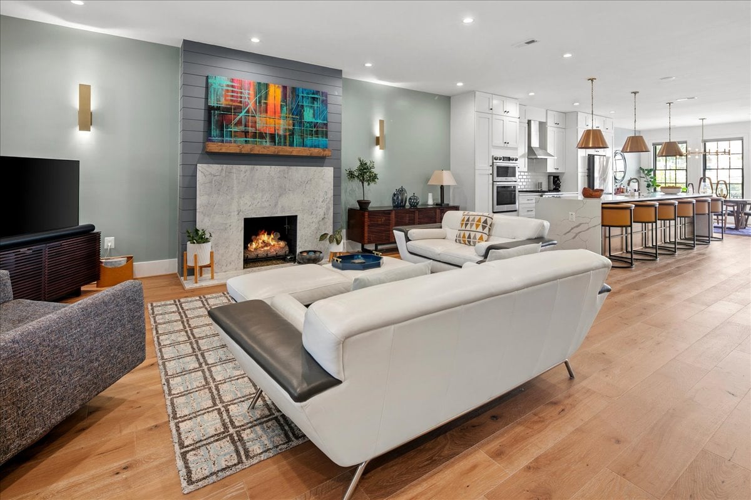
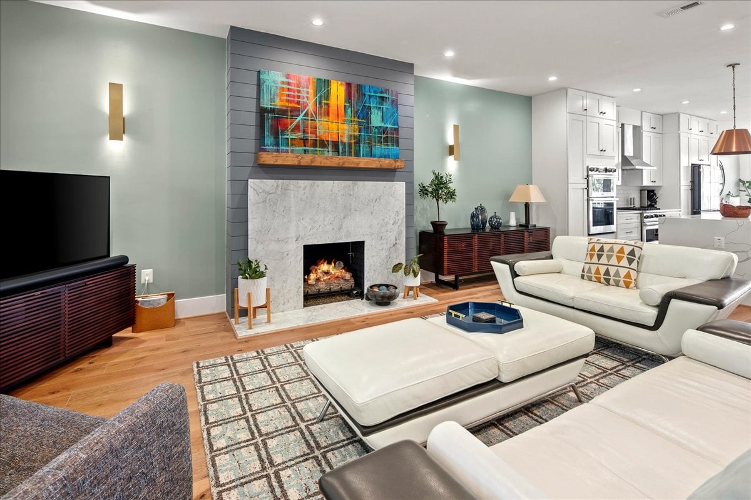
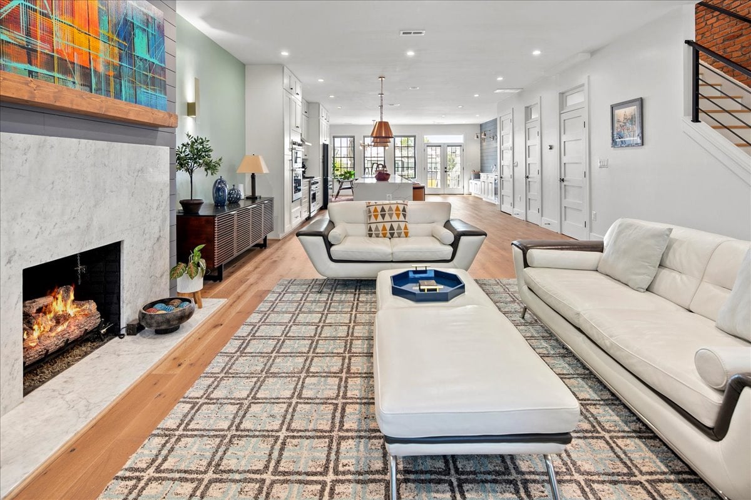
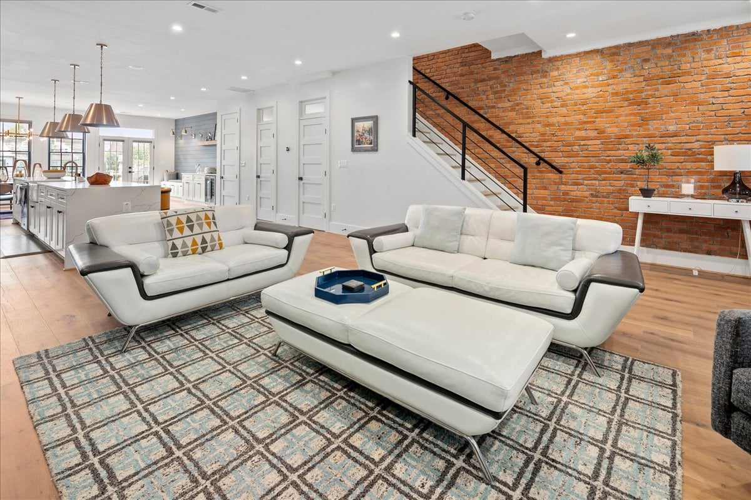
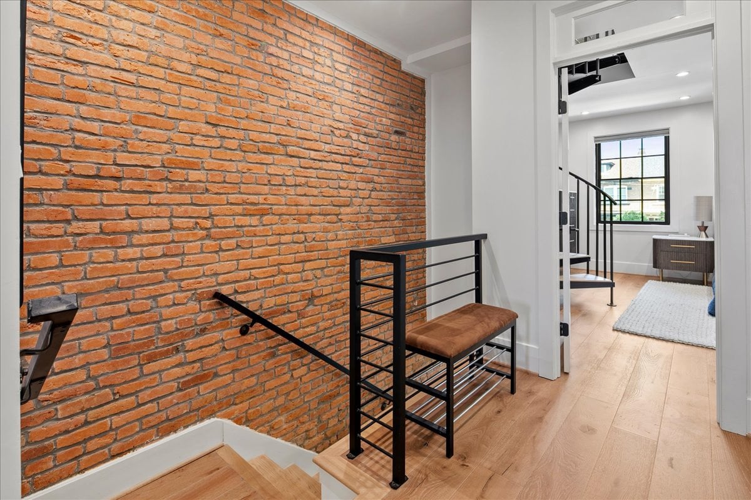
Inside, an open and airy floor plan unfolds with natural light pouring through the home's generous windows, lending a bright, effortless warmth to every room. The living area is anchored by a gas fireplace with a custom stone surround, while an exposed brick accent wall provides a beautiful reminder of the home’s original character, creating a seamless balance between historic charm and contemporary design.
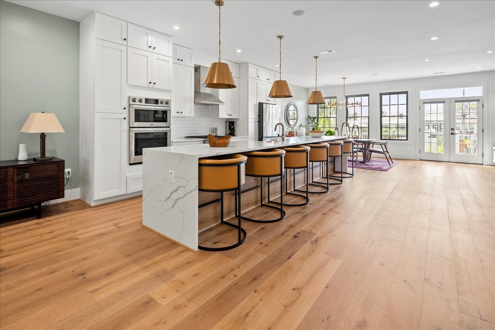
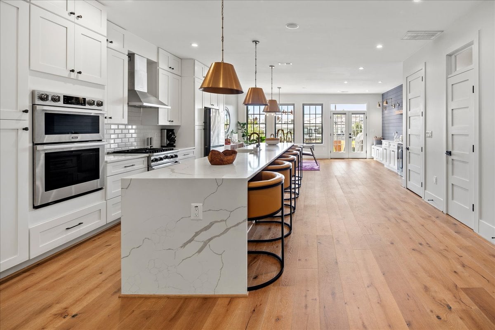
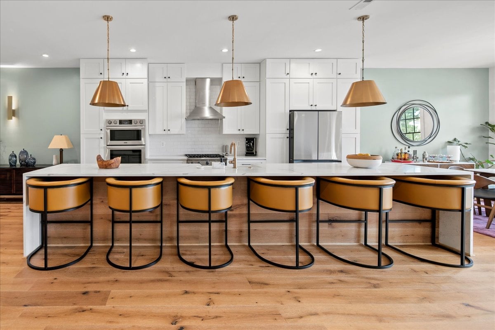
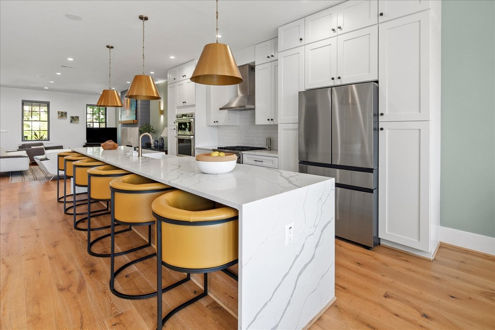
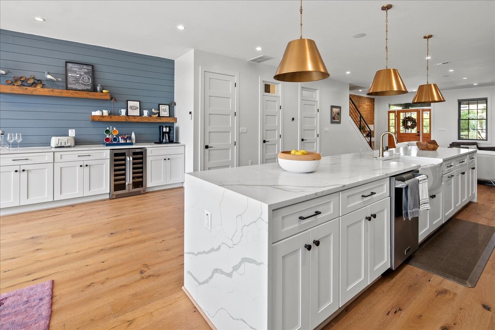
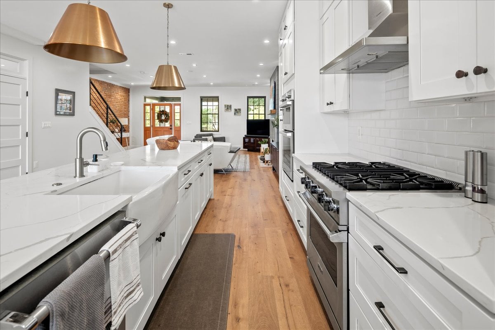
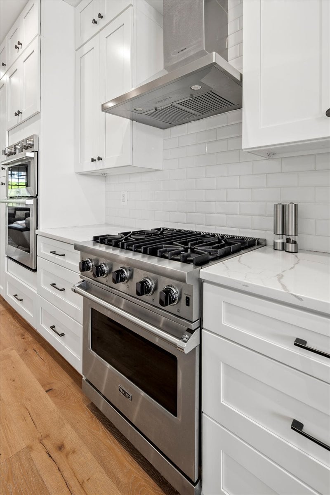
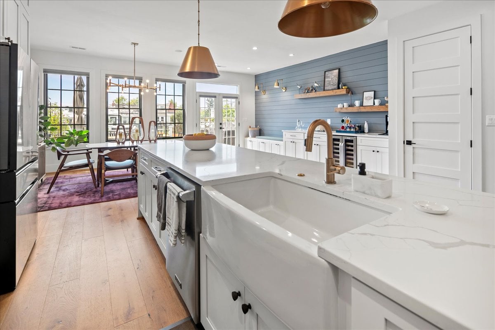
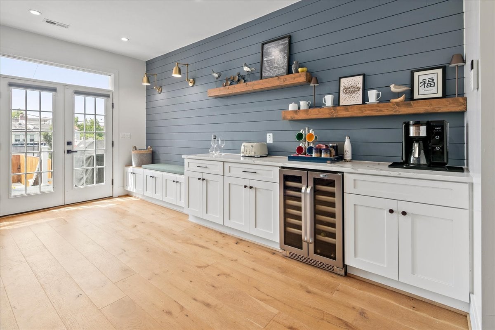
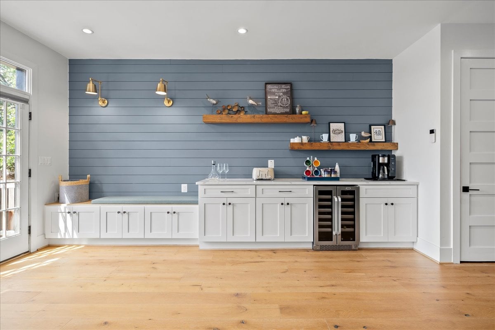
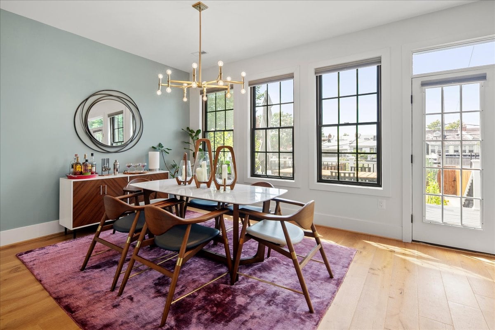
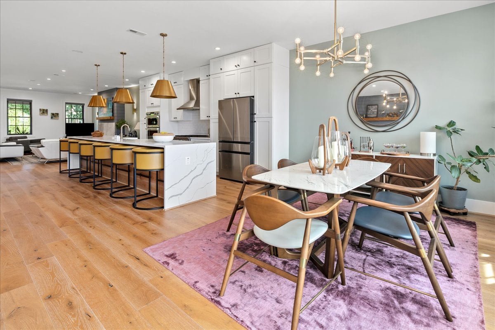
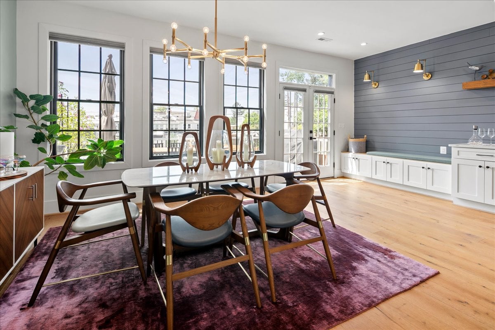
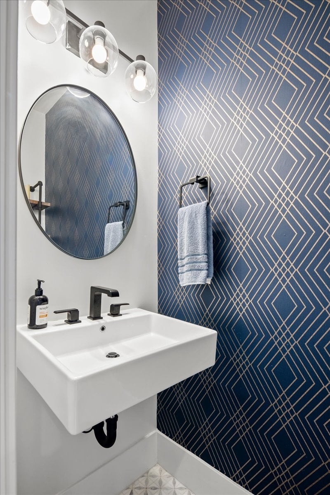
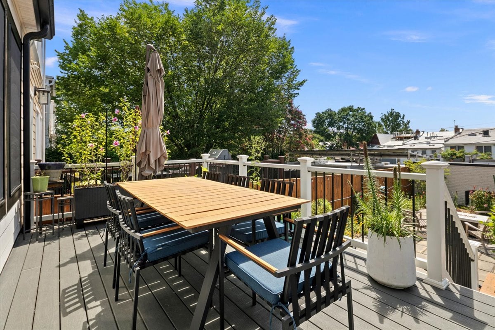
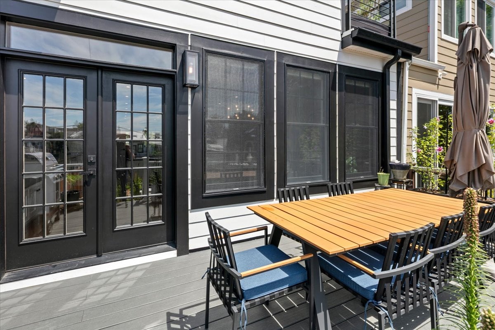
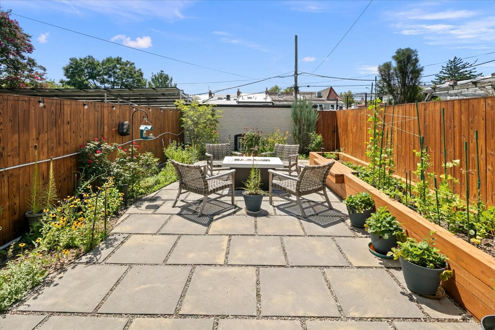
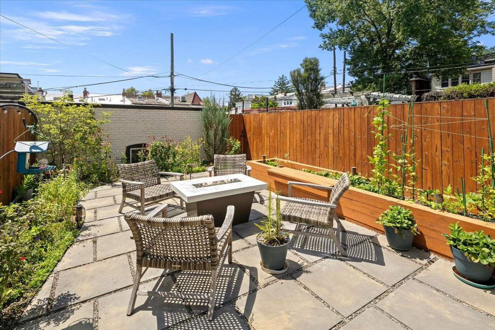
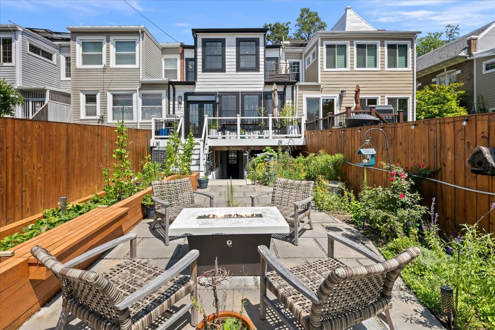
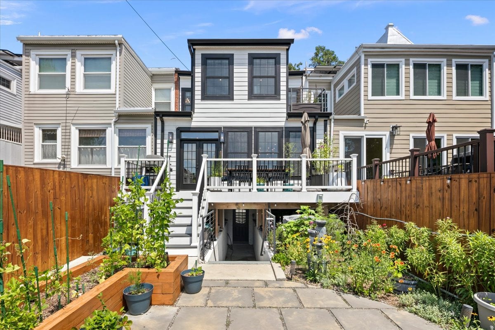
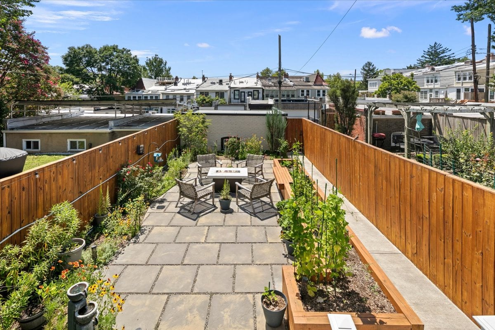
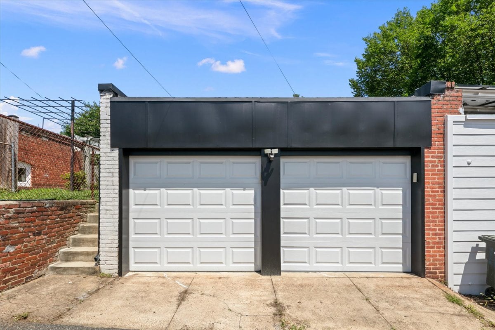
At the heart of the home, the chef’s kitchen is a study in both form and function, appointed with premium Viking and Dacor appliances, abundant custom cabinetry, and a striking 16-foot island that anchors the space, effortlessly drawing family and friends together for everyday moments and grand occasions alike. At the rear of the home, a sunlit dining room connects seamlessly to a beautifully appointed built-in buffet with a wine refrigerator, opening onto an expansive deck overlooking the professionally landscaped backyard. Here, custom flagstone hardscaping, a firepit, and raised garden beds create an idyllic setting for quiet mornings and memorable evenings. A custom built-in bench near the rear entry offers a thoughtful transition point after arriving home to the private two-car garage (complete with wiring already in place for a future EV Charger). The main level is completed by a coat closet and a well-placed half bath.
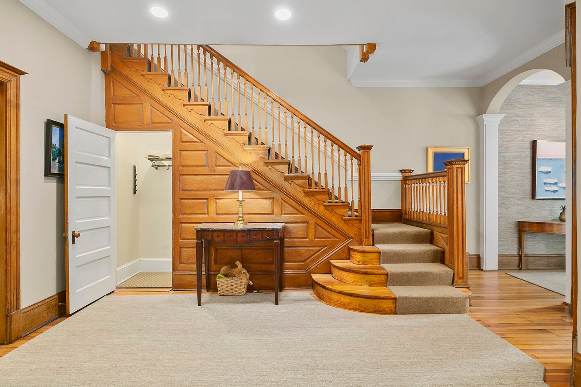
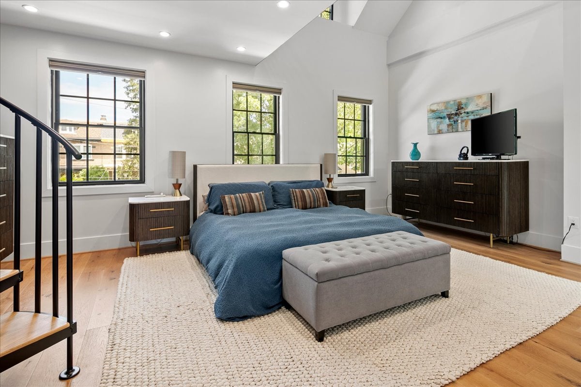
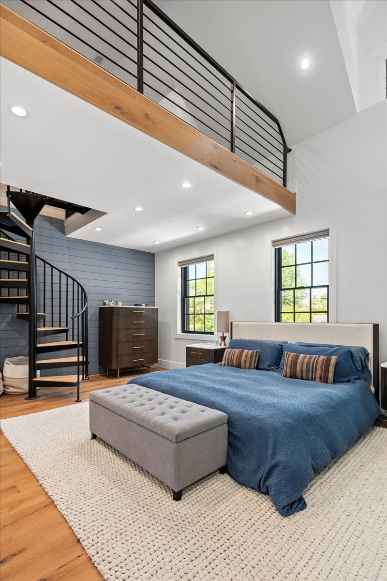
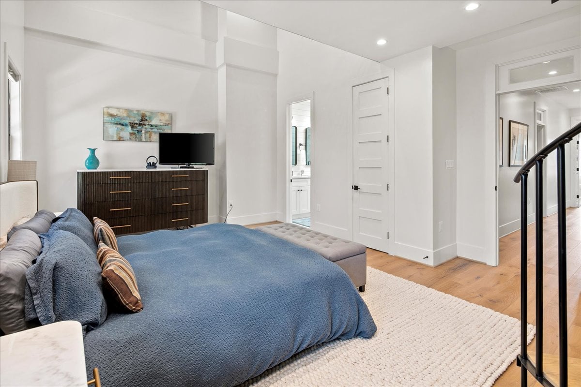
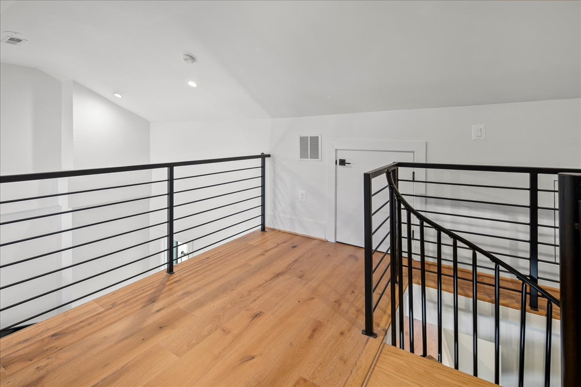
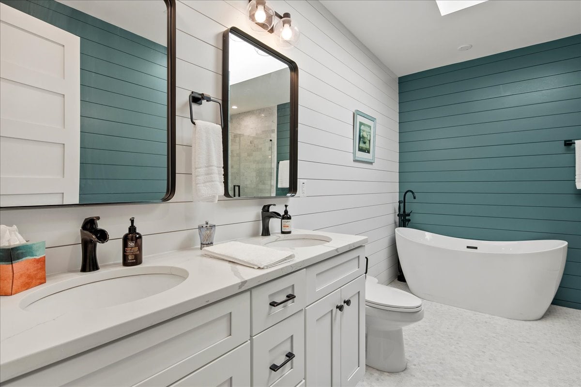
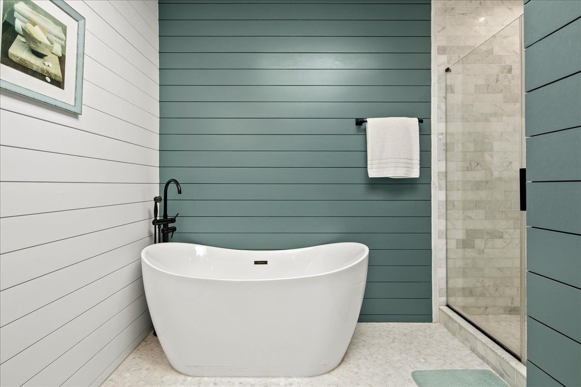
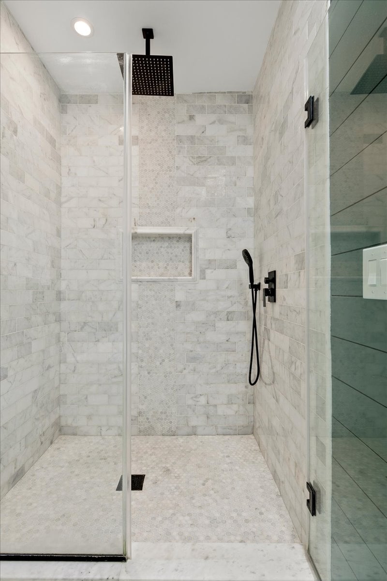
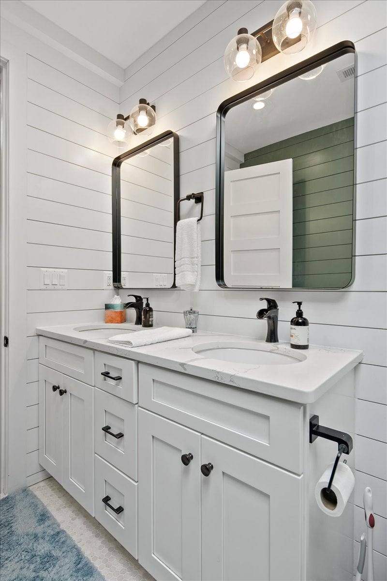
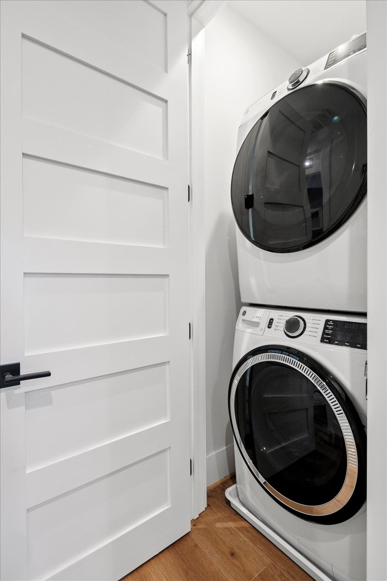
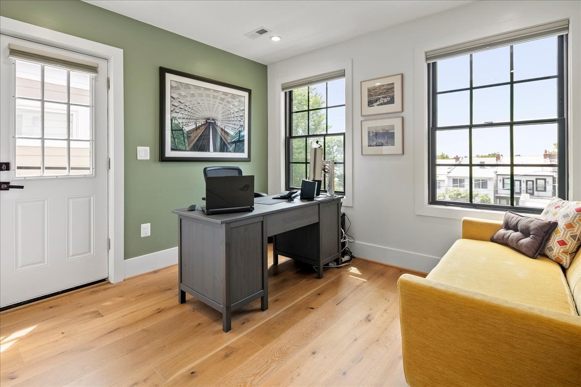
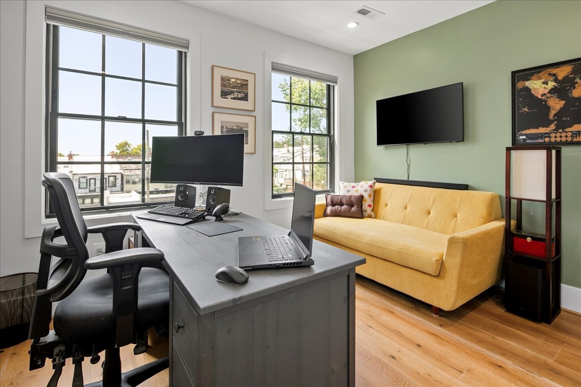
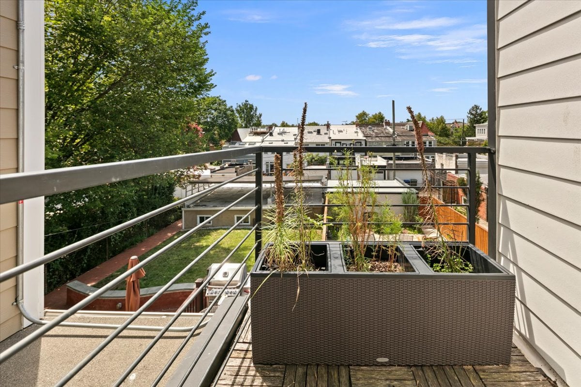
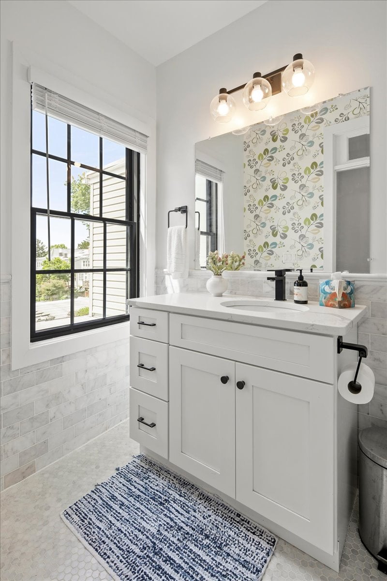
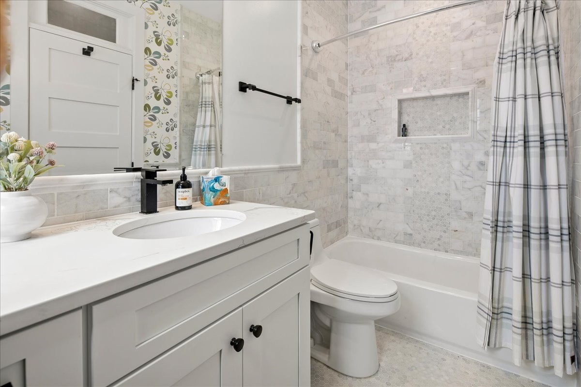
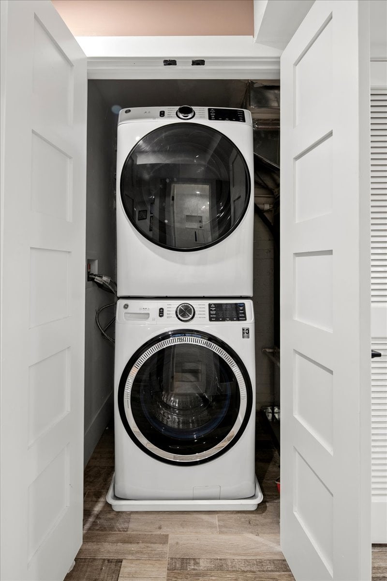
Ascending the stairs to the upper level you are greeted by a spacious hall. This level is crowned by a truly exceptional primary suite, where soaring ceilings and abundant natural light create an airy atmosphere, while a dramatic spiral staircase ascends to a private loft overlooking the suite – an unexpected architectural flourish rarely found in the city. The suite continues with a spacious walk-in closet and a spa-inspired bath featuring a freestanding soaking tub, dual-sink vanity, and marble-clad rainfall shower. Two additional bedrooms share a beautifully appointed windowed hall bathroom, while the rear bedroom opens onto a private balcony offering seasonal views of the Washington Monument. A conveniently located laundry area and linen closet for additional storage complete the upper level.
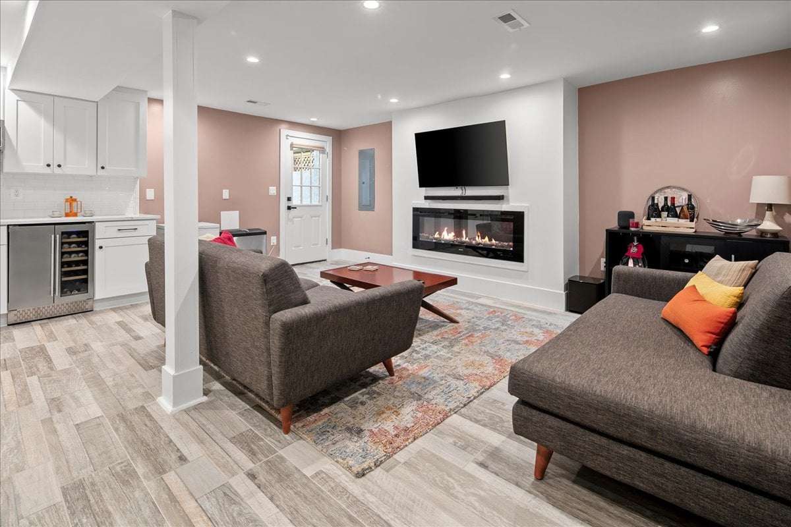
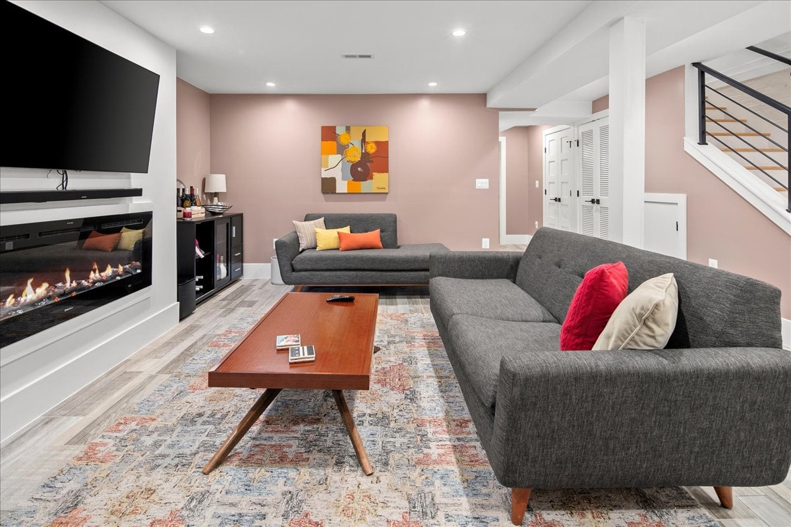
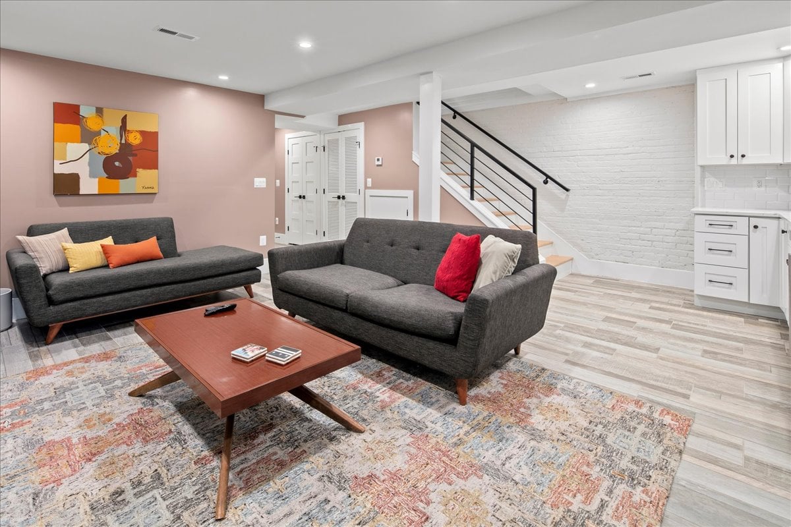
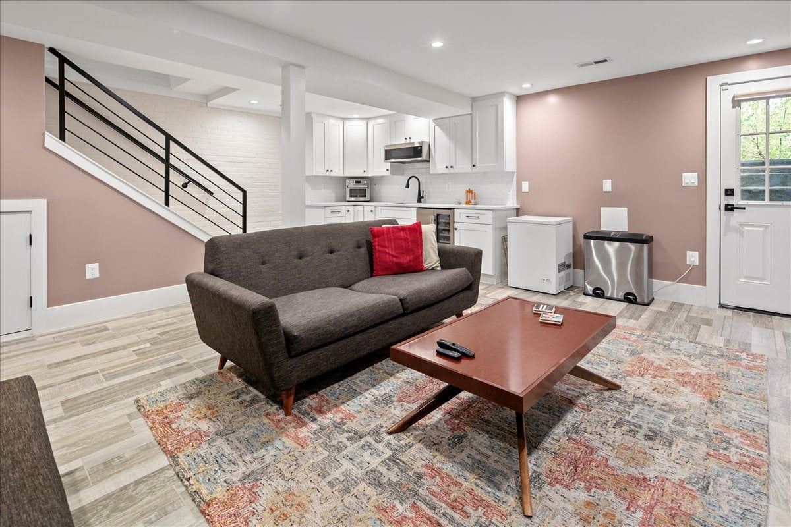
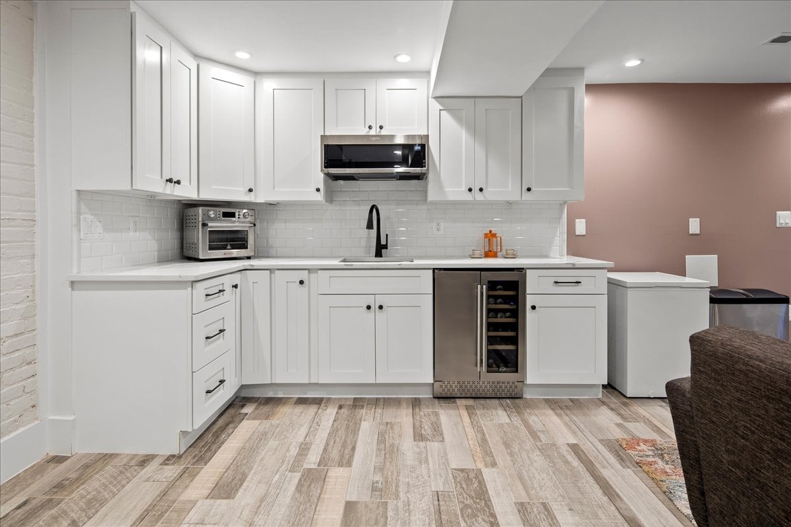
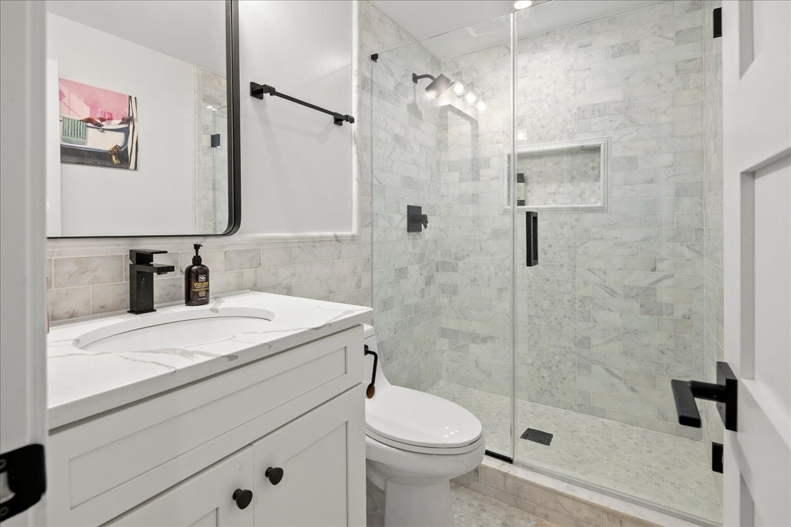
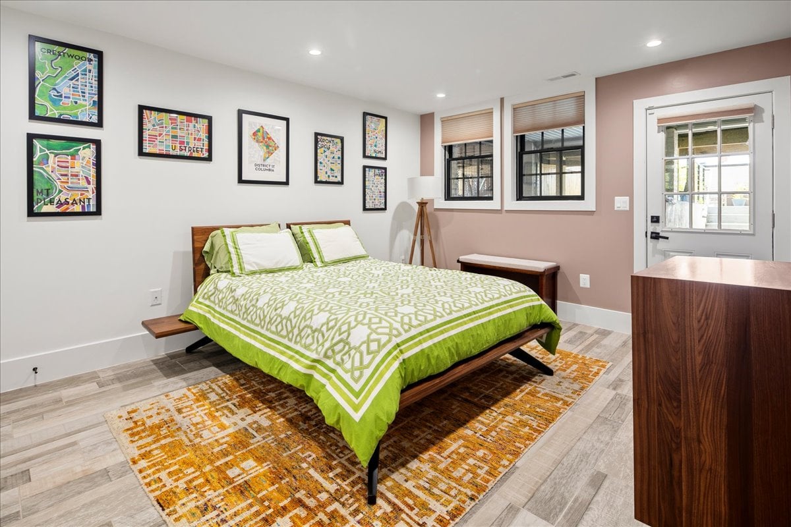
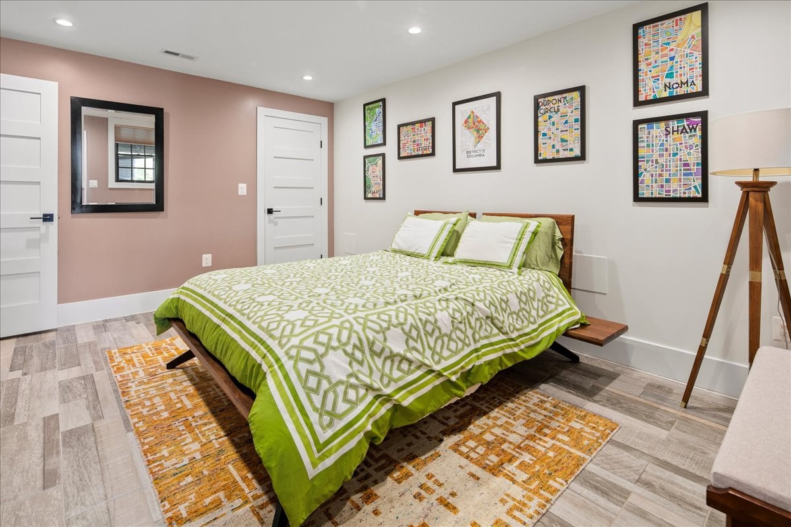
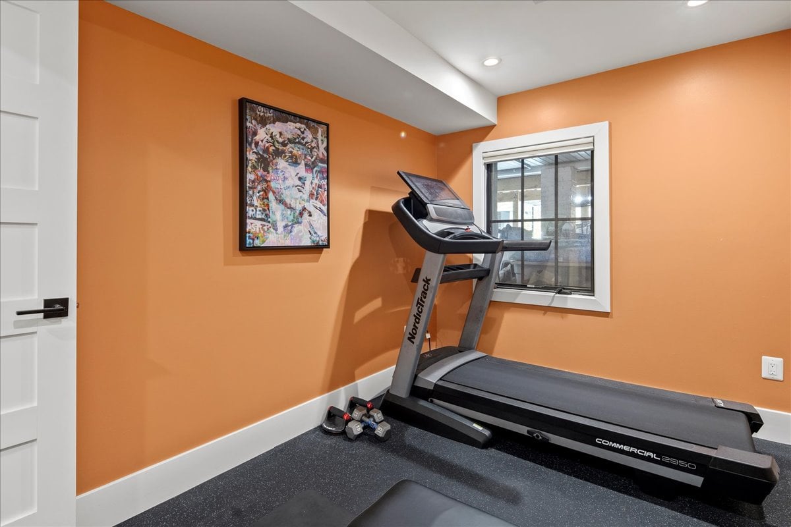
Offering exceptional versatility, the lower level presents an inviting retreat with strong potential as a private guest suite or income-generating rental. A welcoming living area centers on an electric fireplace, complemented by a built-in wet bar with microwave and beverage refrigerator. There are two well-proportioned bedrooms (one is currently configured as a home gym featuring a built-in Tonal fitness system), a full bath, and a dedicated second laundry area on this level as well. Front and rear entrances, along with an internal staircase to the main level, provide effortless flexibility for how the space is utilized.
Located in one of Washington’s most cherished neighborhoods, Crestwood offers a rare sense of quiet, residential calm within the heart of the nation's capital. Convenient access via 16th Street makes downtown DC and the Maryland suburbs an easy reach, while nearby Rock Creek Park invites walking, hiking, and biking amid the city's most scenic green space. It’s the perfect setting for friendly neighbors, peaceful evenings, and abundant local wildlife that make this pocket of the city feel truly like home.

Estimate your monthly mortgage payment, including the principal and interest, property taxes, and HOA. Adjust the values to generate a more accurate rate.
Get assistance in determining current property value, crafting a competitive offer, writing and negotiating a contract, and much more. Contact us today.