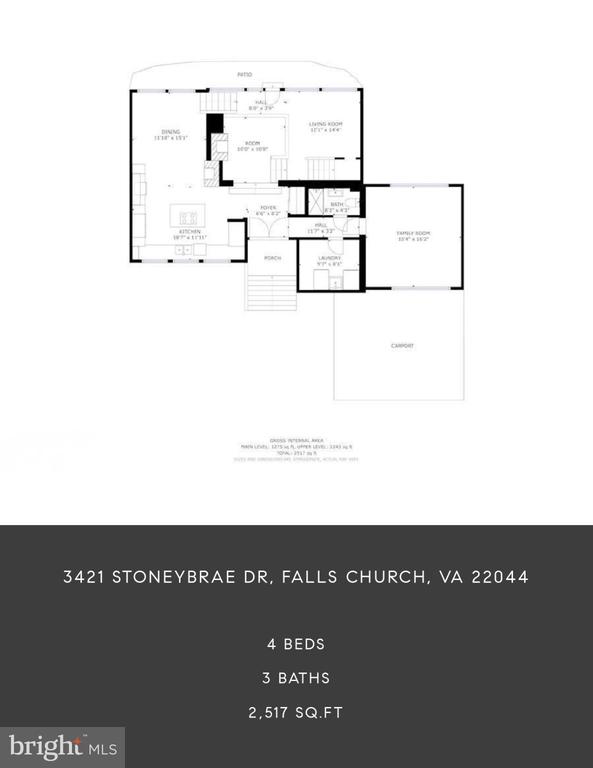
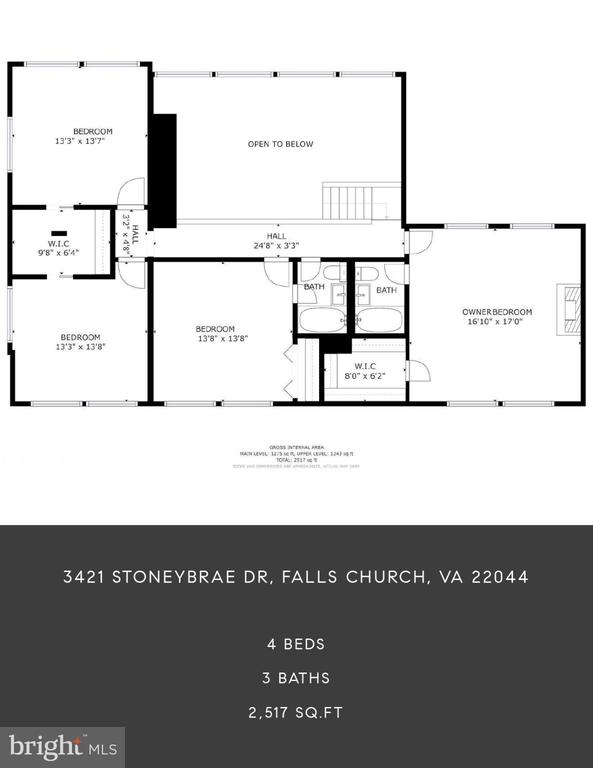
3421 STONEYBRAE DRIVE
VIEW PHOTOS
3421 STONEYBRAE DRIVE
See all photos
$1,245,000

3421 STONEYBRAE DRIVE

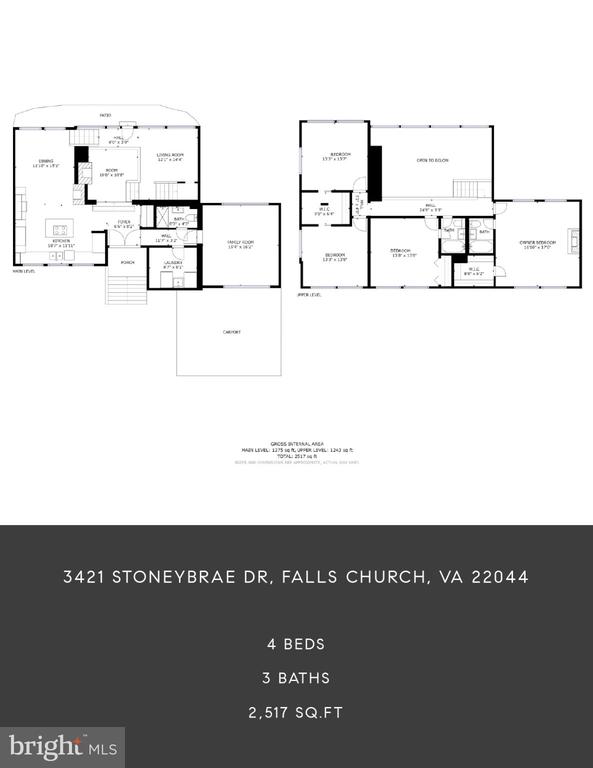
4 Beds 3 Baths 2,515 Sq.Ft. 0.36 Acres

Description

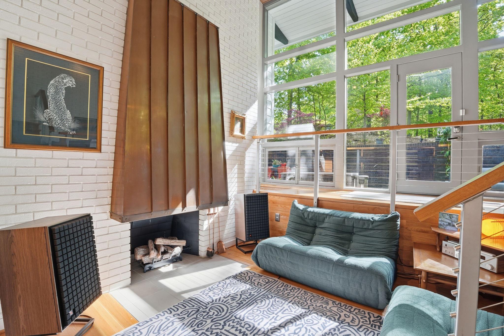
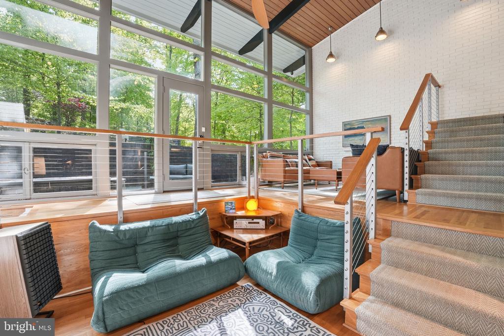
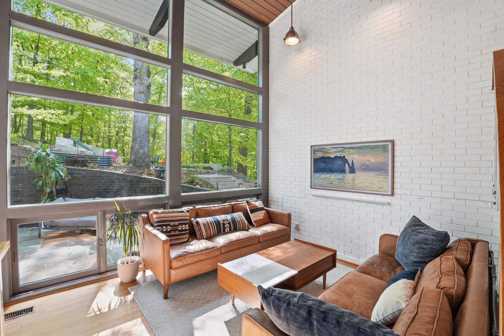
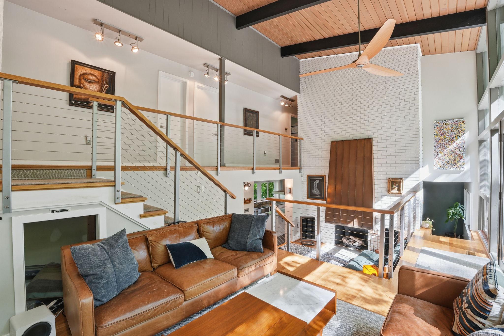
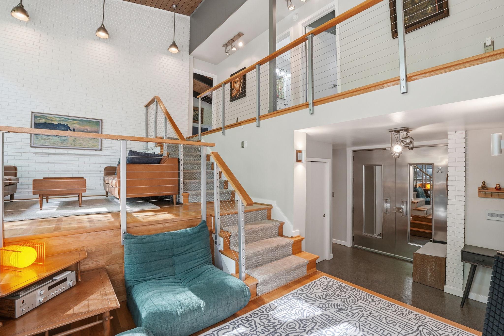
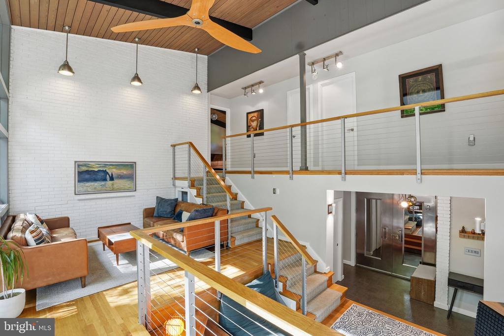
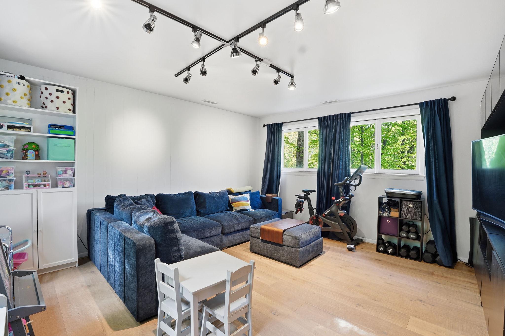
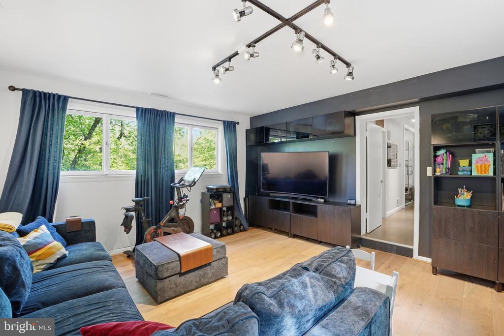
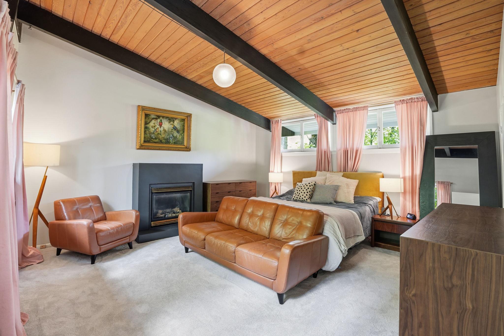
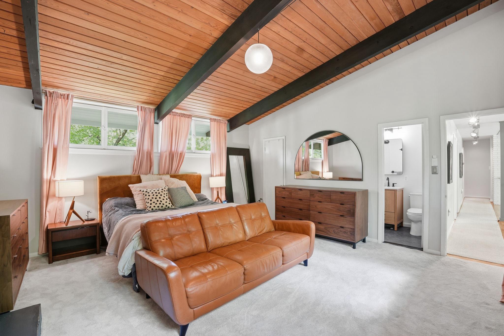
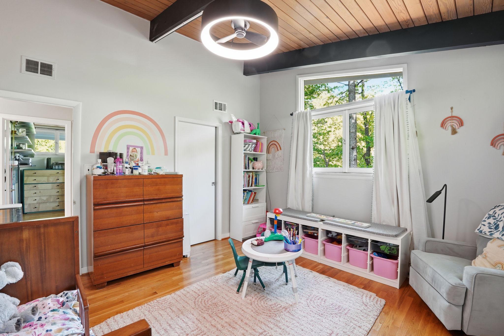
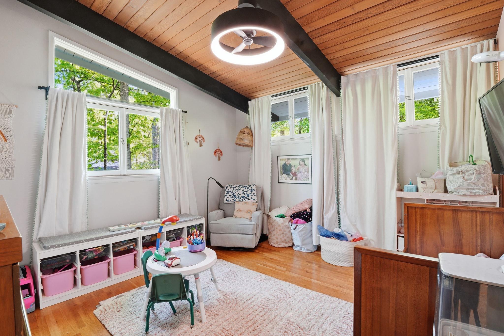
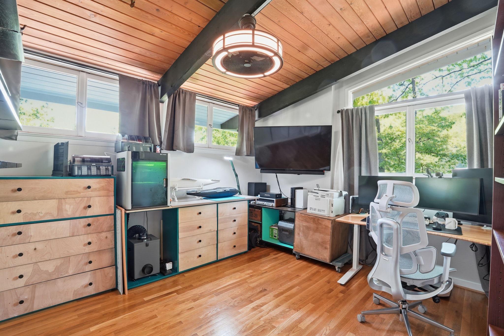
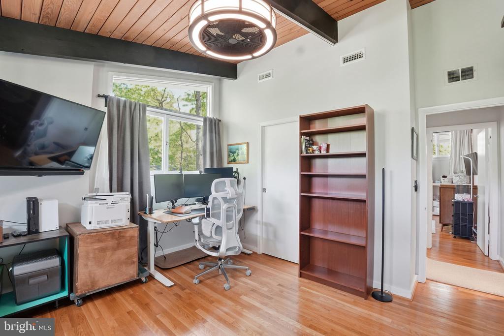
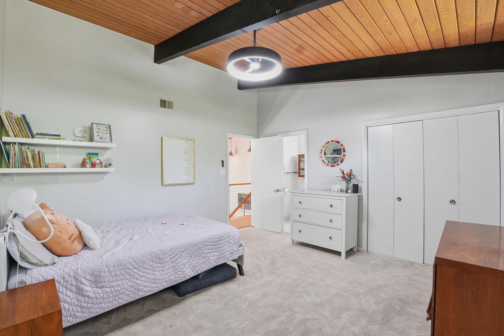
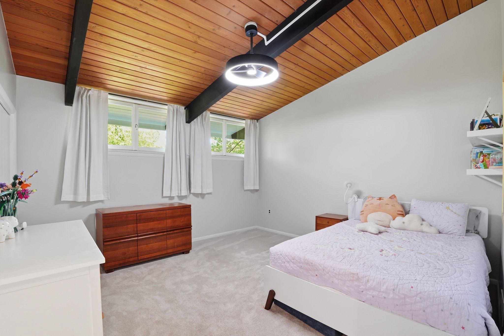
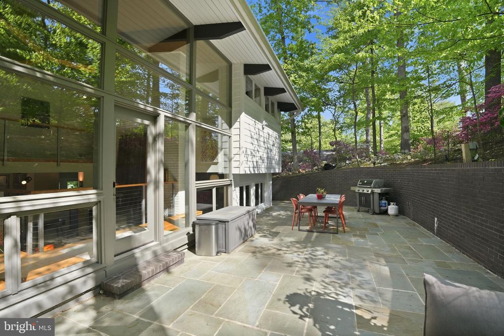
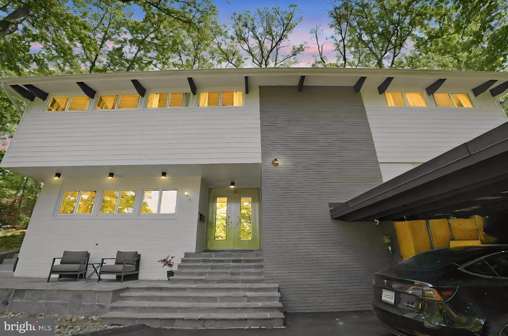
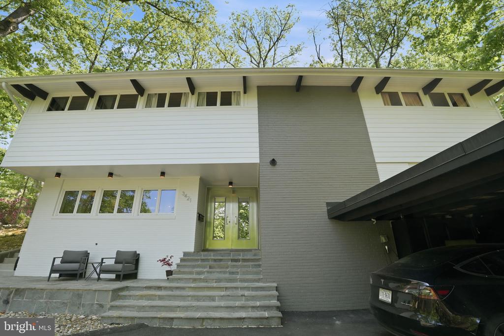
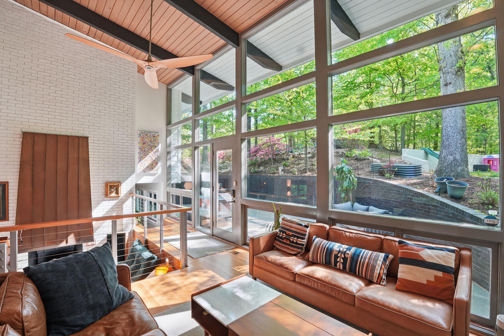
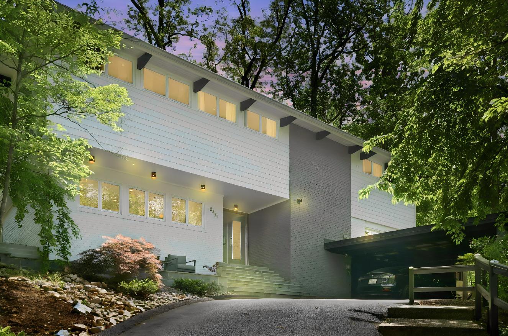
A true architectural standout in Lake Barcroft, 3421 Stoneybrae Drive delivers the kind of Mid-Century Modern design that's increasingly hard to find--thoughtfully updated, beautifully maintained, and seamlessly connected to its natural surroundings. This 4-bedroom, 3-bath residence is defined by its dramatic vaulted ceilings with classic Eichler beams and an extraordinary 23-foot wall of glass that frames serene wooded views and fills the home with natural light throughout the day.

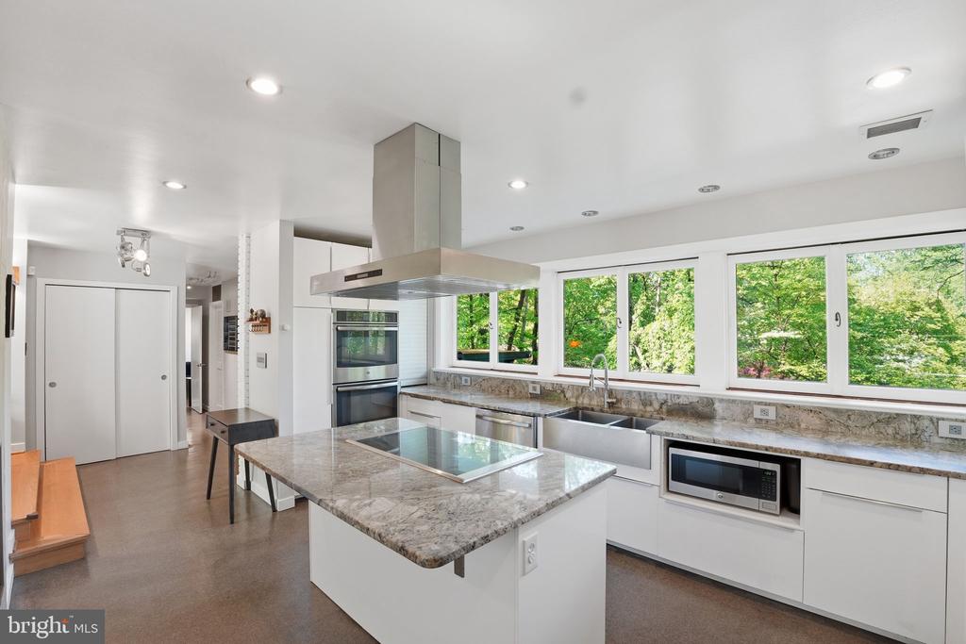
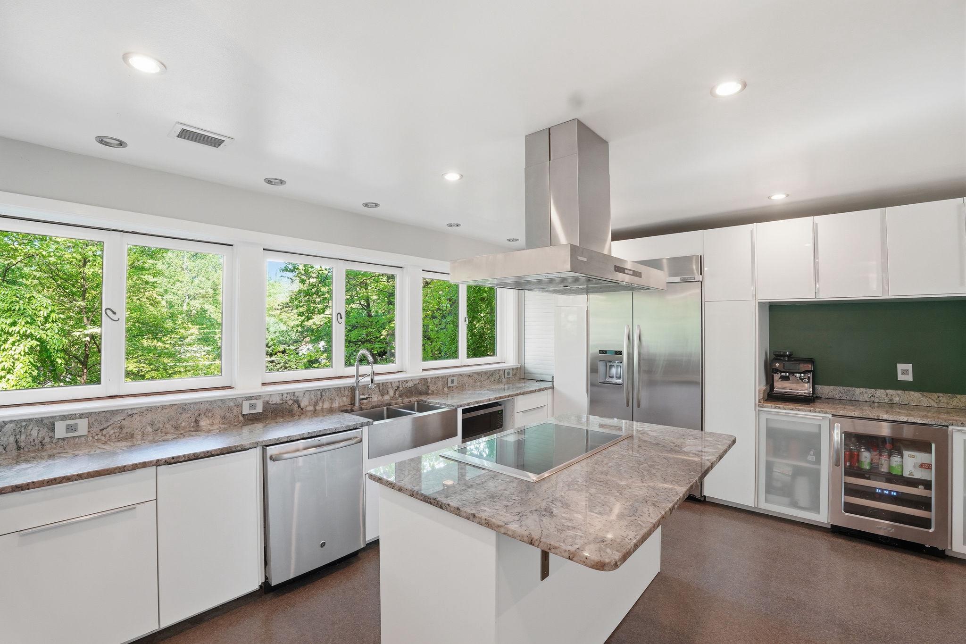
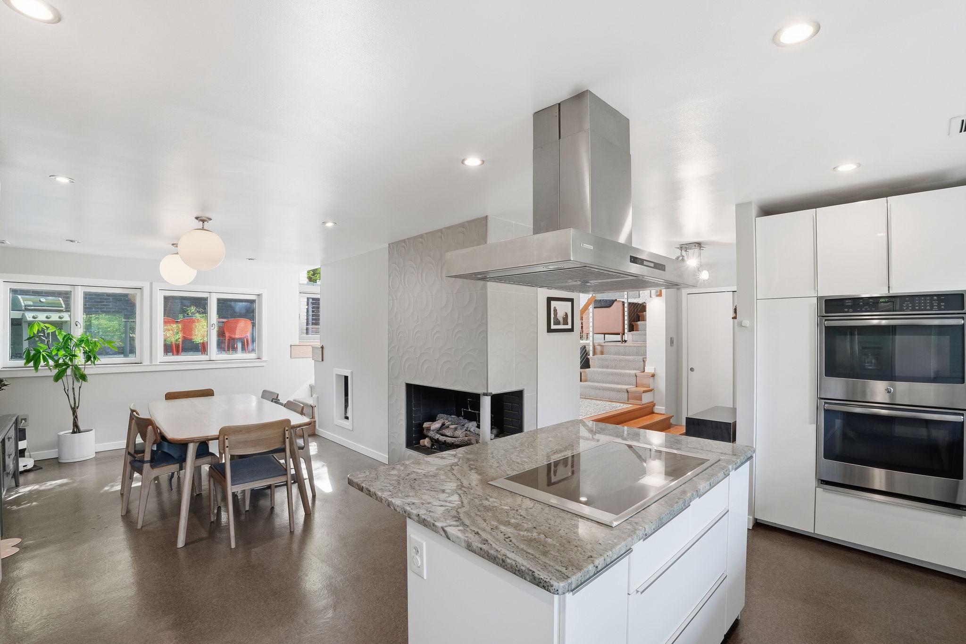
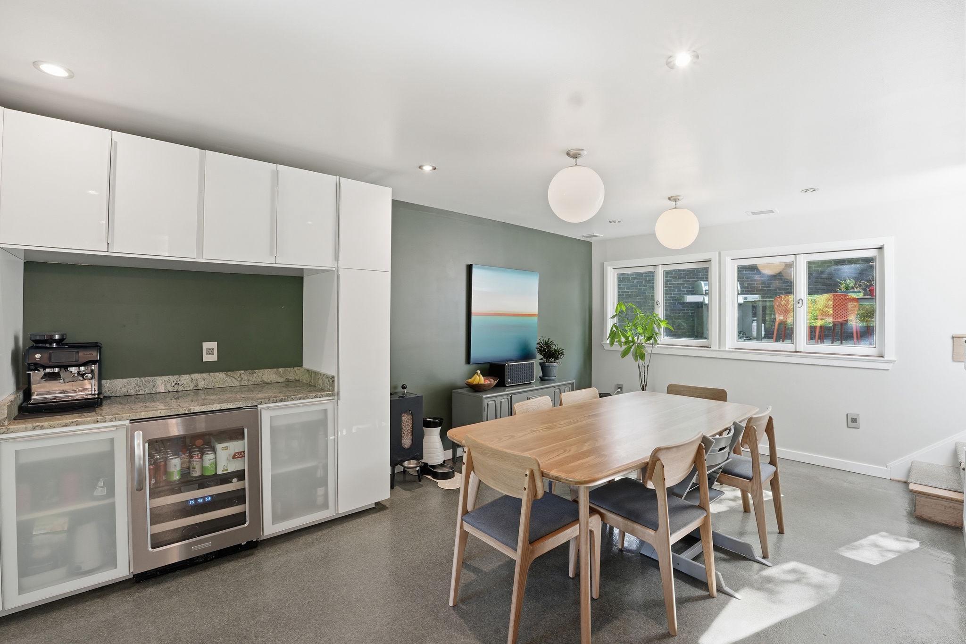
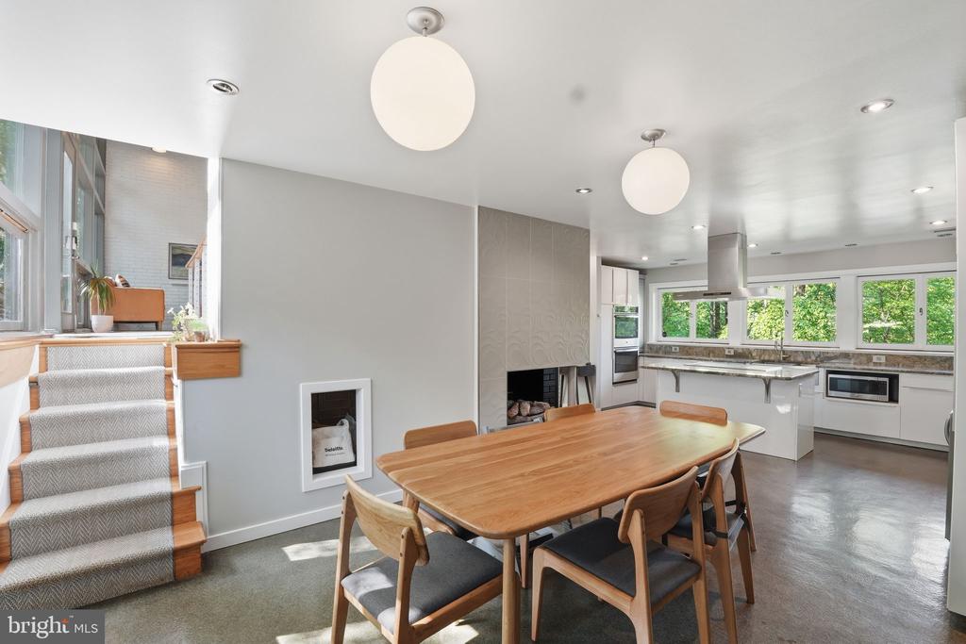
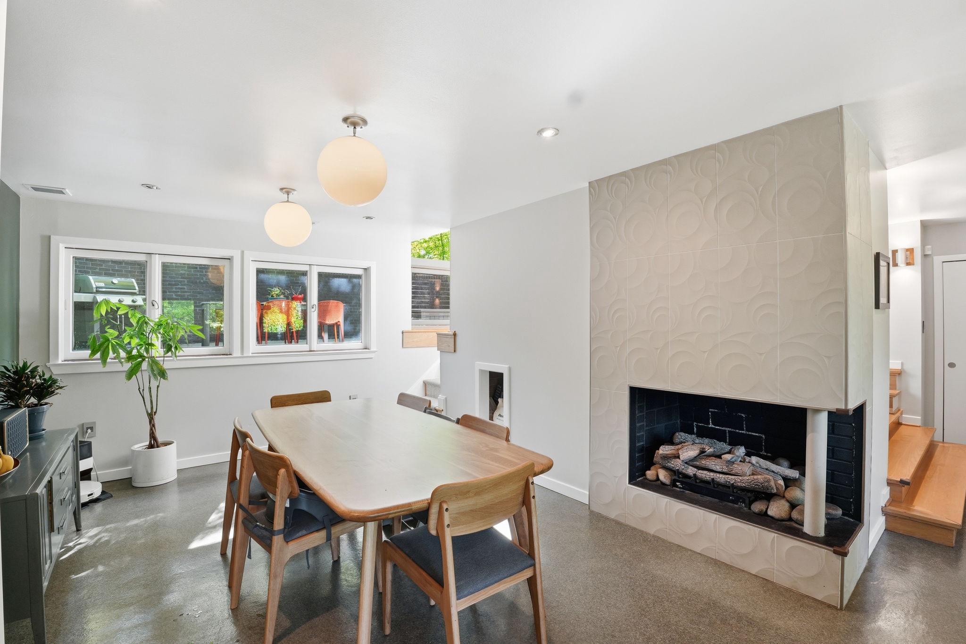
The kitchen strikes a perfect balance between form and function, featuring high-end appliances including a Thermador Freedom induction cooktop, generous workspace, and sunlight streaming through ten well-placed windows. Multiple gathering spaces create warmth and character, anchored by three gas fireplaces and a striking copper hooded centerpiece in the conversation pit--an unmistakable nod to the home's mid-century roots.

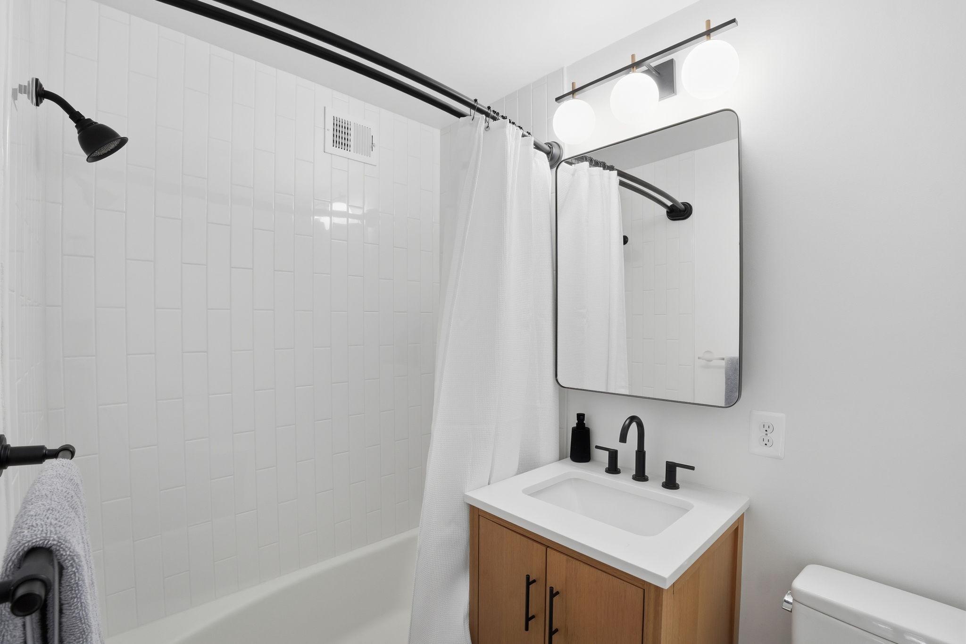
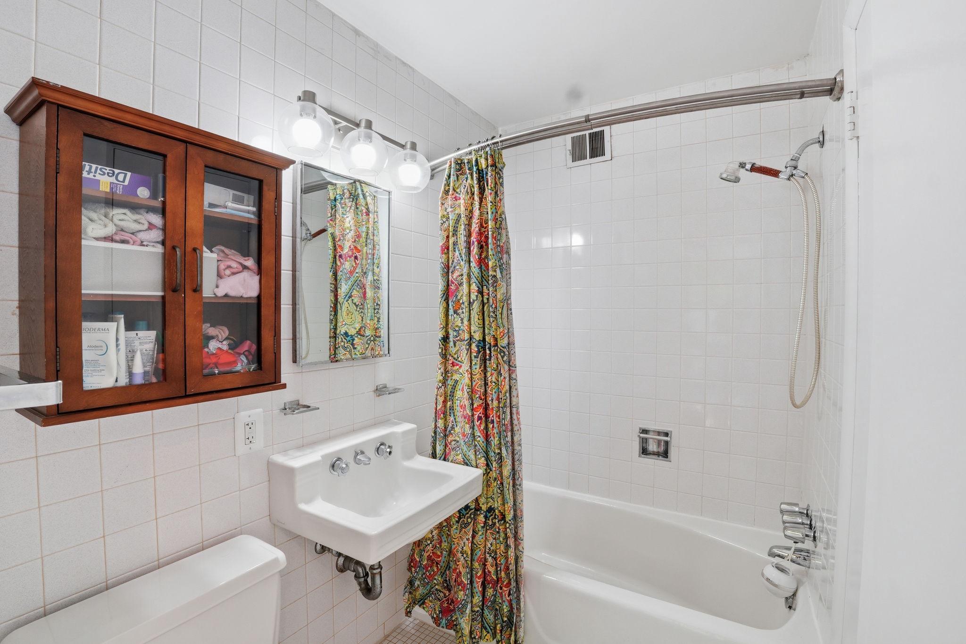
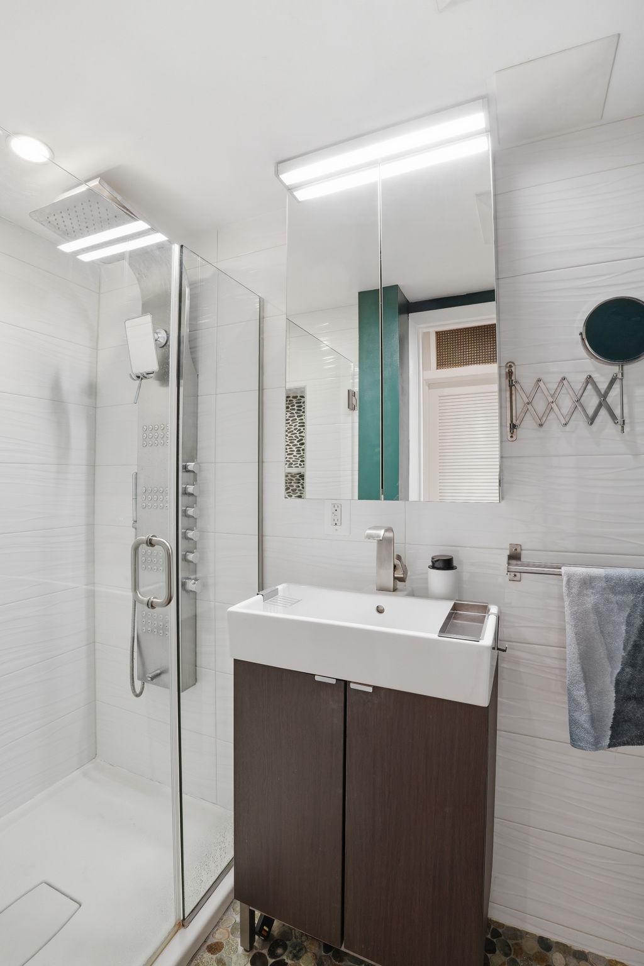
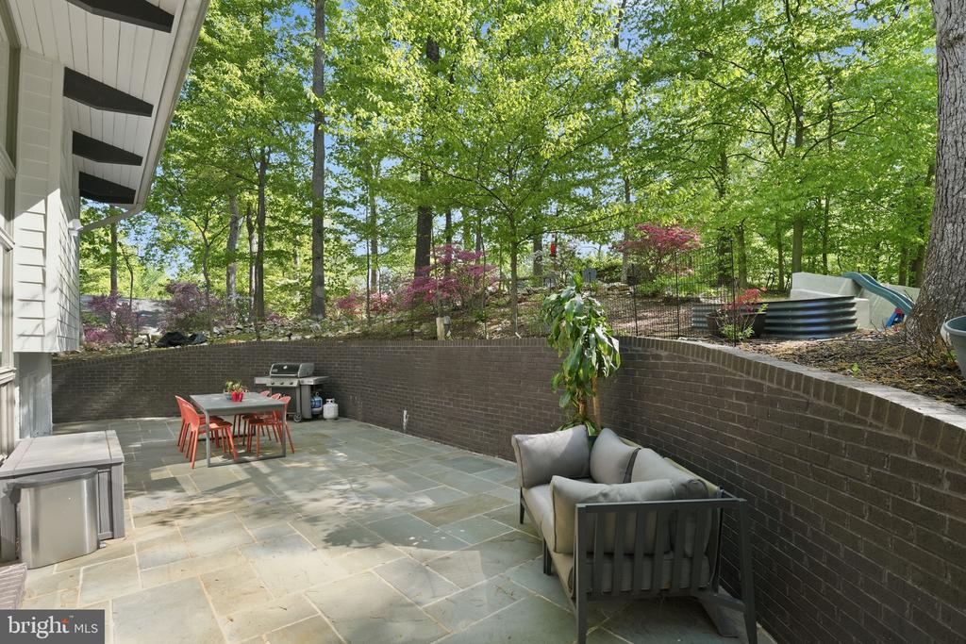
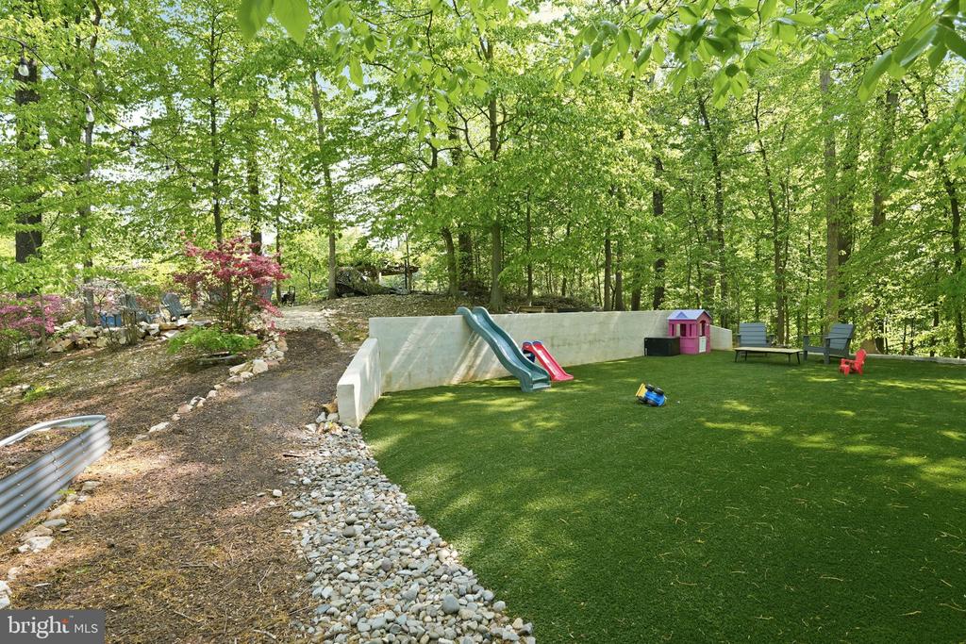
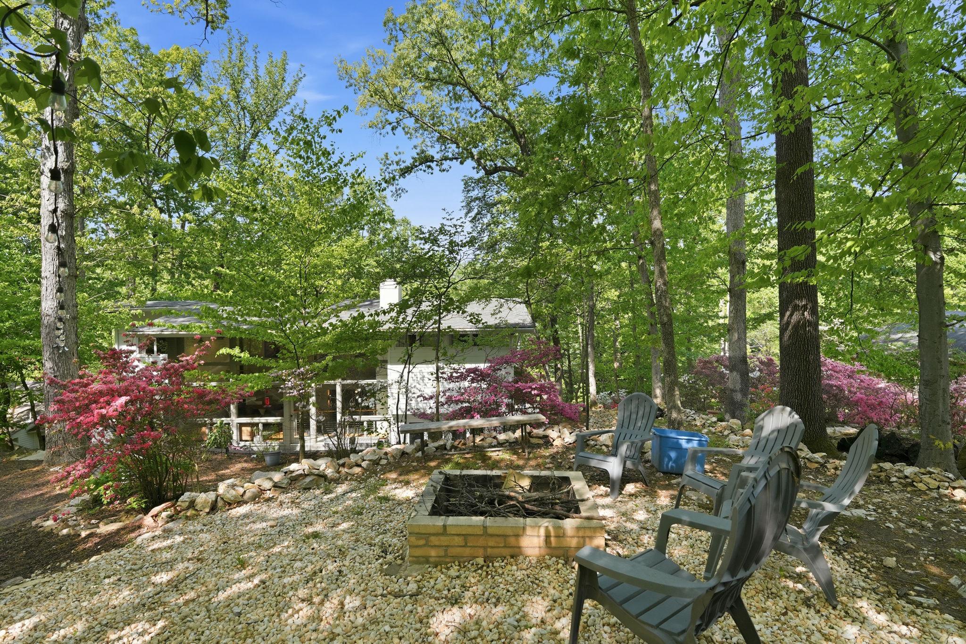
Set on a private, elevated lot, the outdoor spaces are just as compelling. A newly expanded patio flows to a 20x40 turfed terrace, offering ample room to entertain, relax, and take in the surrounding grove of trees. Recent improvements--including a new 30-year roof, exterior repainting, EV charger, built-in carport storage, front porch addition, and extensive hardscaping--mean the home is truly move-in ready. Inside, the primary suite has been elevated with a renovated bath and walk-in closet, complementing earlier kitchen and main-level updates.

Location is a key part of the story. Tucked within one of Northern Virginia's most unique communities, residents enjoy exclusive access to a private 135-acre lake, five sandy beaches, and a calendar of neighborhood events through the Lake Barcroft Association. Beach #3--just a short walk away--offers a playground, picnic areas, and a dock for swimming, boating, paddleboarding, and fishing. All of this, with easy 10-15 minute access to destinations throughout the Beltway.

For buyers seeking architectural integrity, privacy, and a true lifestyle community, this is a rare opportunity worth a closer look.
Share Property

Location

3421 STONEYBRAE DRIVE, FALLS CHURCH, VA 22044

Status

Sold

Date Sold

June 18, 2026
Todd Vassar

Todd Vassar

TITLE

Partner

Property Amenities

Interior
Laundry room Has Laundry, Dryer In Unit, Washer In Unit, Main Floor
Fireplace Gas/Propane
Appliances Stove, Cooktop, Microwave, Refrigerator, Icemaker, Dishwasher, Washer, Dryer
Flooring Hardwood, Concrete, Carpet
Total Bedrooms: 4
Full Bathrooms: 3
Other Interior Features Ceiling Fan(s), Combination Kitchen/Dining, Exposed Beams, Floor Plan - Open, Kitchen - Eat-In, Kitchen - Island, Kitchen - Gourmet, Primary Bath(s), Wet/Dry Bar, Wood Floors
Area & Lot
Total area 2,515 Sq.Ft.
Lot Area 0.36 Acres
Living area 2,515 Sq.Ft.
MLS® ID VAFX2286874
Year Built 1965
School District FAIRFAX COUNTY PUBLIC SCHOOLS
High School JUSTICE
Middle School GLASGOW
Elementary School SLEEPY HOLLOW
View Description Trees/Woods
Architecture Styles Mid-Century Modern
Type Residential
Status Sold
Exterior
Stories 2
Pool No Pool
Air conditioning Central A/C
Heat type Forced Air
Disability Features None
Water Source Public
Sewer No Septic System, Public Sewer
Other Exterior Features Extensive Hardscape, Exterior Lighting, Gutter System, Play Area
Parking Attached Carport
Roof Asphalt
Finance
Sales Price $1,245,000
HOA Fees $619 yearly
Real Estate Tax $17,109 yearly

360 Virtual Tour

Take a tour of this property

Work With Us

Get assistance in determining current property value, crafting a competitive offer, writing and negotiating a contract, and much more. Contact us today.