3467 VENICE STREET
3467 VENICE STREET
3467 VENICE STREET
3467 VENICE STREET
3467 VENICE STREET
3467 VENICE STREET
3467 VENICE STREET
3467 VENICE STREET
3467 VENICE STREET
3467 VENICE STREET
3467 VENICE STREET
3467 VENICE STREET
3467 VENICE STREET
3467 VENICE STREET
3467 VENICE STREET
3467 VENICE STREET
3467 VENICE STREET
3467 VENICE STREET
3467 VENICE STREET
3467 VENICE STREET
3467 VENICE STREET
3467 VENICE STREET
3467 VENICE STREET
3467 VENICE STREET
3467 VENICE STREET
3467 VENICE STREET
3467 VENICE STREET
3467 VENICE STREET
3467 VENICE STREET
3467 VENICE STREET
3467 VENICE STREET
3467 VENICE STREET
3467 VENICE STREET
3467 VENICE STREET
3467 VENICE STREET
3467 VENICE STREET
3467 VENICE STREET
3467 VENICE STREET
3467 VENICE STREET
3467 VENICE STREET
3467 VENICE STREET
3467 VENICE STREET
3467 VENICE STREET
3467 VENICE STREET
3467 VENICE STREET
3467 VENICE STREET
3467 VENICE STREET
3467 VENICE STREET
3467 VENICE STREET
3467 VENICE STREET
3467 VENICE STREET
3467 VENICE STREET
3467 VENICE STREET
3467 VENICE STREET
3467 VENICE STREET
3467 VENICE STREET
3467 VENICE STREET
3467 VENICE STREET
VIEW PHOTOS
3467 VENICE STREET
3467 VENICE STREET
3467 VENICE STREET
3467 VENICE STREET
3467 VENICE STREET
3467 VENICE STREET
3467 VENICE STREET
3467 VENICE STREET
3467 VENICE STREET
3467 VENICE STREET
3467 VENICE STREET
3467 VENICE STREET
3467 VENICE STREET
3467 VENICE STREET
3467 VENICE STREET
3467 VENICE STREET
3467 VENICE STREET
3467 VENICE STREET
3467 VENICE STREET
3467 VENICE STREET
3467 VENICE STREET
3467 VENICE STREET
3467 VENICE STREET
3467 VENICE STREET
3467 VENICE STREET
3467 VENICE STREET
3467 VENICE STREET
3467 VENICE STREET
3467 VENICE STREET
3467 VENICE STREET
3467 VENICE STREET
3467 VENICE STREET
3467 VENICE STREET
3467 VENICE STREET
3467 VENICE STREET
3467 VENICE STREET
3467 VENICE STREET
3467 VENICE STREET
3467 VENICE STREET
3467 VENICE STREET
3467 VENICE STREET
3467 VENICE STREET
3467 VENICE STREET
3467 VENICE STREET
3467 VENICE STREET
3467 VENICE STREET
3467 VENICE STREET
3467 VENICE STREET
3467 VENICE STREET
3467 VENICE STREET
3467 VENICE STREET
3467 VENICE STREET
3467 VENICE STREET
3467 VENICE STREET
3467 VENICE STREET
3467 VENICE STREET
3467 VENICE STREET
3467 VENICE STREET
3467 VENICE STREET
3467 VENICE STREET
3467 VENICE STREET
3467 VENICE STREET
3467 VENICE STREET
3467 VENICE STREET
3467 VENICE STREET
3467 VENICE STREET
3467 VENICE STREET
3467 VENICE STREET
3467 VENICE STREET
3467 VENICE STREET
3467 VENICE STREET
3467 VENICE STREET
3467 VENICE STREET
3467 VENICE STREET
3467 VENICE STREET
3467 VENICE STREET
3467 VENICE STREET
3467 VENICE STREET
3467 VENICE STREET
3467 VENICE STREET
3467 VENICE STREET
3467 VENICE STREET
3467 VENICE STREET
3467 VENICE STREET
3467 VENICE STREET
3467 VENICE STREET
3467 VENICE STREET
3467 VENICE STREET
3467 VENICE STREET
3467 VENICE STREET
3467 VENICE STREET
3467 VENICE STREET
3467 VENICE STREET
3467 VENICE STREET
3467 VENICE STREET
3467 VENICE STREET
3467 VENICE STREET
3467 VENICE STREET
3467 VENICE STREET
3467 VENICE STREET
3467 VENICE STREET
3467 VENICE STREET
3467 VENICE STREET
3467 VENICE STREET
3467 VENICE STREET
3467 VENICE STREET
3467 VENICE STREET
3467 VENICE STREET
3467 VENICE STREET
3467 VENICE STREET
3467 VENICE STREET
3467 VENICE STREET
3467 VENICE STREET
3467 VENICE STREET
3467 VENICE STREET
3467 VENICE STREET
3467 VENICE STREET
3467 VENICE STREET
3467 VENICE STREET
3467 VENICE STREET
3467 VENICE STREET
3467 VENICE STREET
3467 VENICE STREET
3467 VENICE STREET
3467 VENICE STREET
3467 VENICE STREET
3467 VENICE STREET
3467 VENICE STREET
3467 VENICE STREET
3467 VENICE STREET
3467 VENICE STREET
3467 VENICE STREET
3467 VENICE STREET
3467 VENICE STREET
3467 VENICE STREET
3467 VENICE STREET
3467 VENICE STREET
3467 VENICE STREET
3467 VENICE STREET
3467 VENICE STREET
3467 VENICE STREET
3467 VENICE STREET
3467 VENICE STREET
3467 VENICE STREET
3467 VENICE STREET
3467 VENICE STREET
3467 VENICE STREET
3467 VENICE STREET
3467 VENICE STREET
3467 VENICE STREET
3467 VENICE STREET
3467 VENICE STREET
3467 VENICE STREET
3467 VENICE STREET
3467 VENICE STREET
3467 VENICE STREET
3467 VENICE STREET
3467 VENICE STREET
3467 VENICE STREET
3467 VENICE STREET
3467 VENICE STREET
3467 VENICE STREET
3467 VENICE STREET
3467 VENICE STREET
3467 VENICE STREET
3467 VENICE STREET
3467 VENICE STREET
3467 VENICE STREET
3467 VENICE STREET
3467 VENICE STREET
3467 VENICE STREET
3467 VENICE STREET
3467 VENICE STREET
3467 VENICE STREET
See all photos
$2,500,000

3467 VENICE STREET

7 Beds 4 Baths 6,020 Sq.Ft. 0.43 Acres

Description

HIGHLIGHTS:
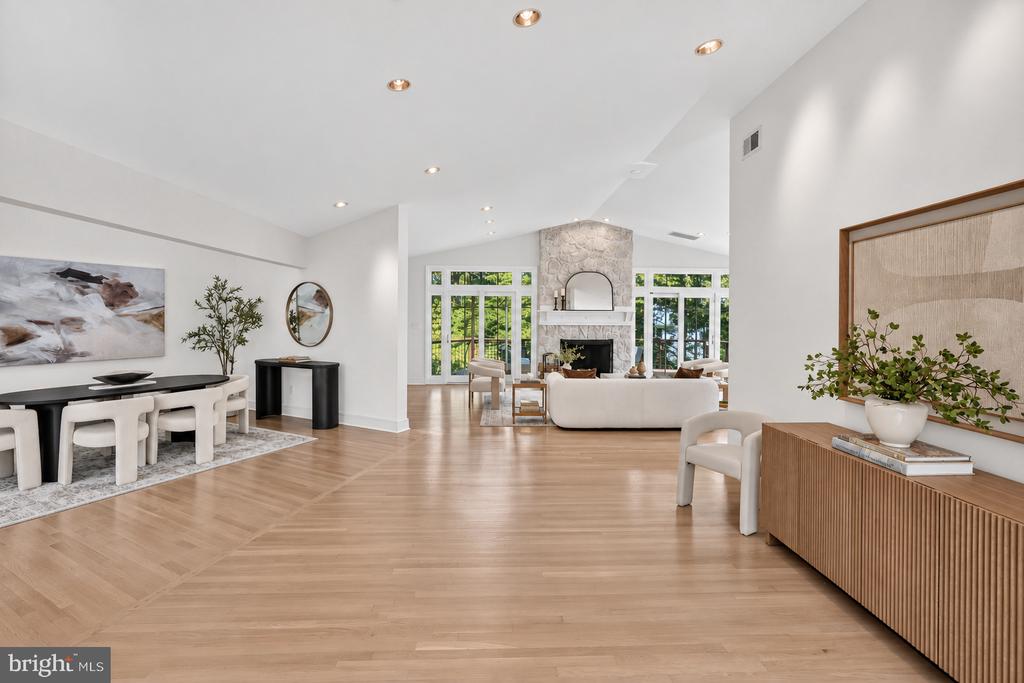
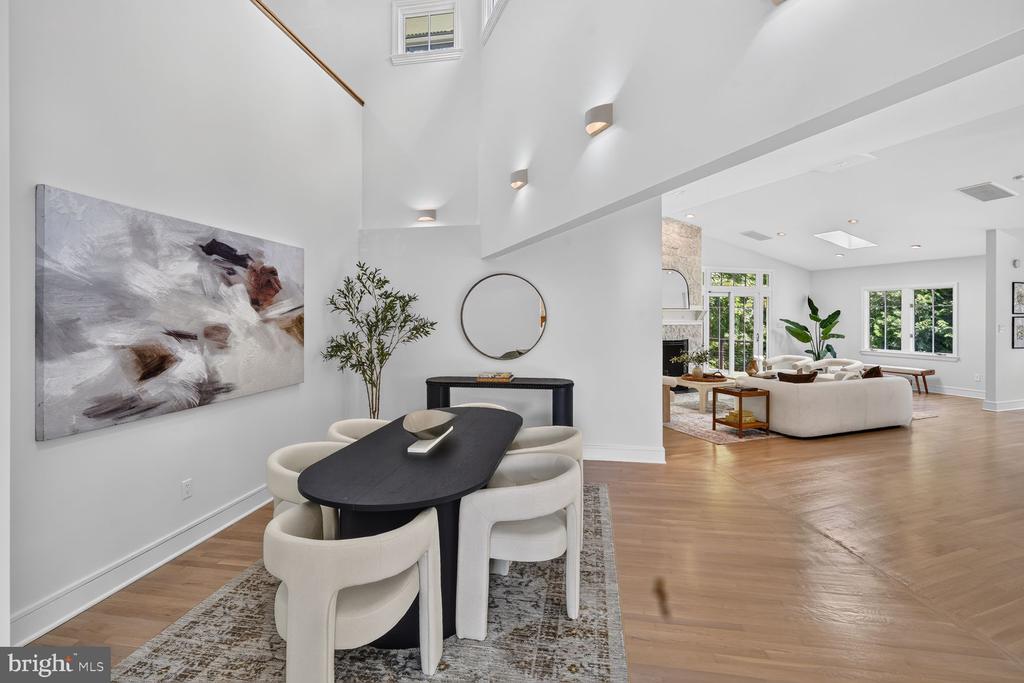
- Luxurious Open space and soaring ceilings
- 6800 Total Sqft
- 7 Bedroom, 4 Full Baths
+ 2 Bonus Living or Rec rooms
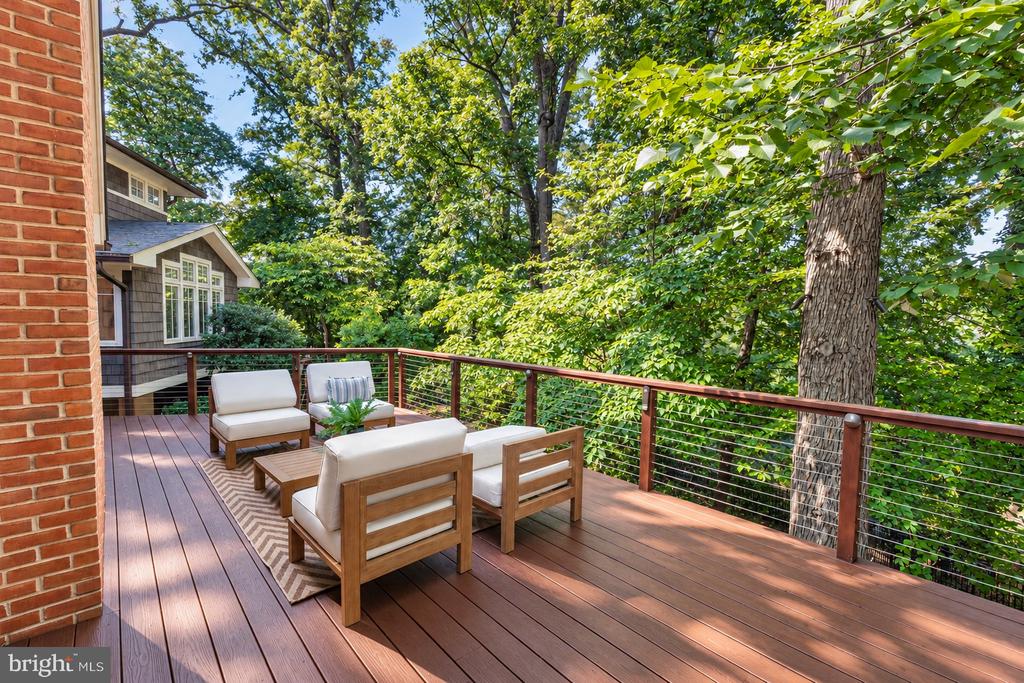
- 2 Large Decks
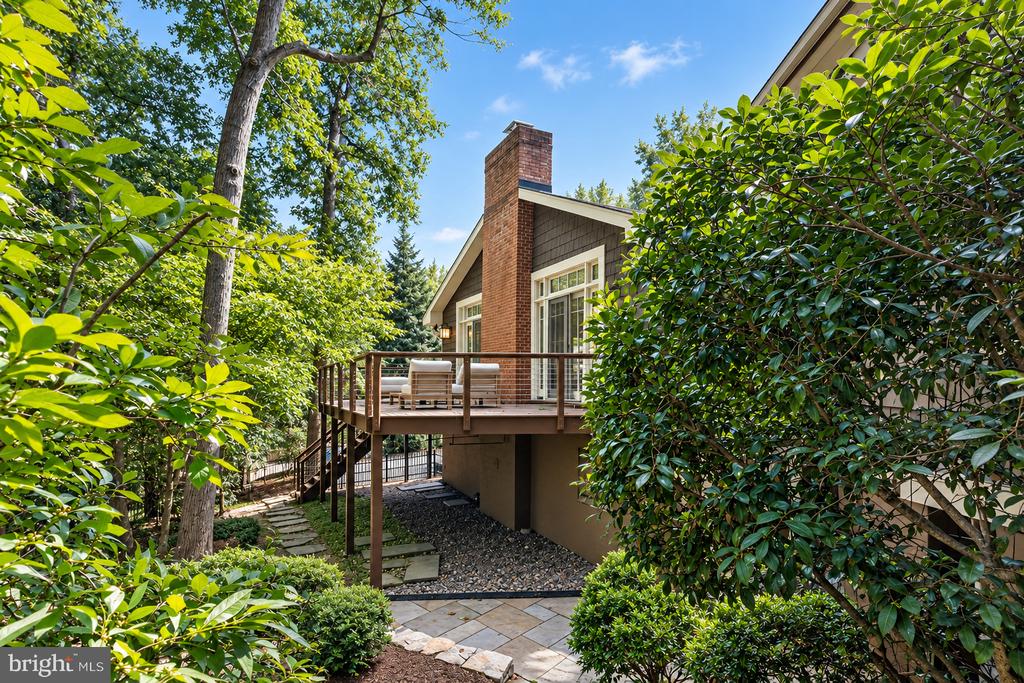
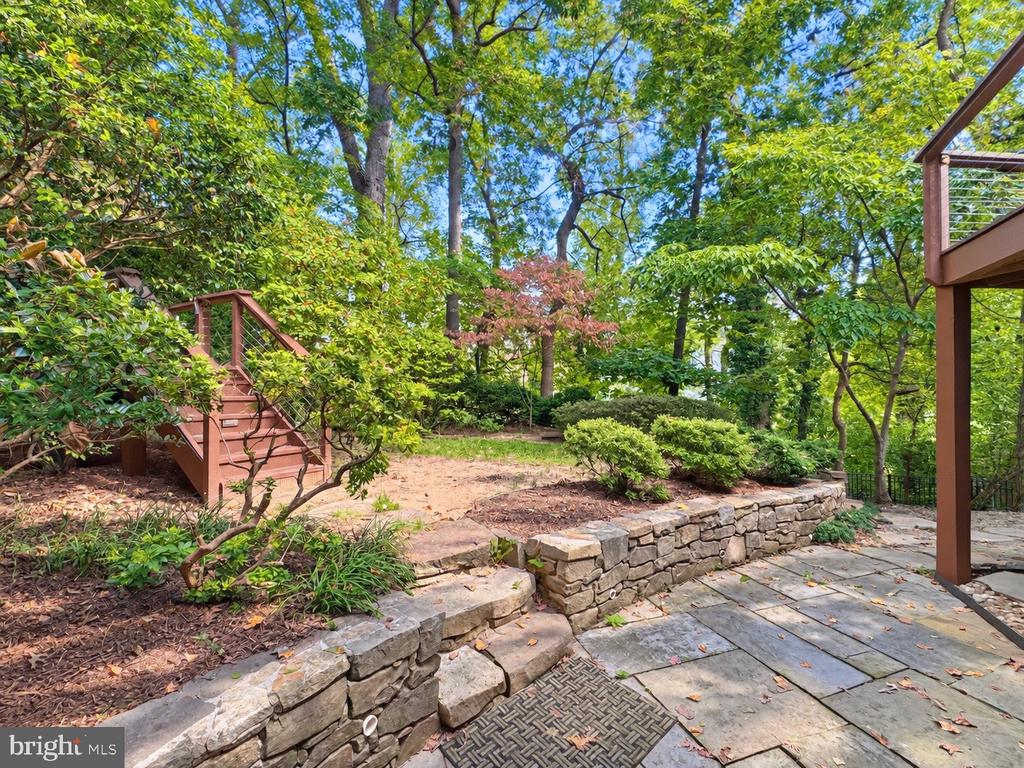
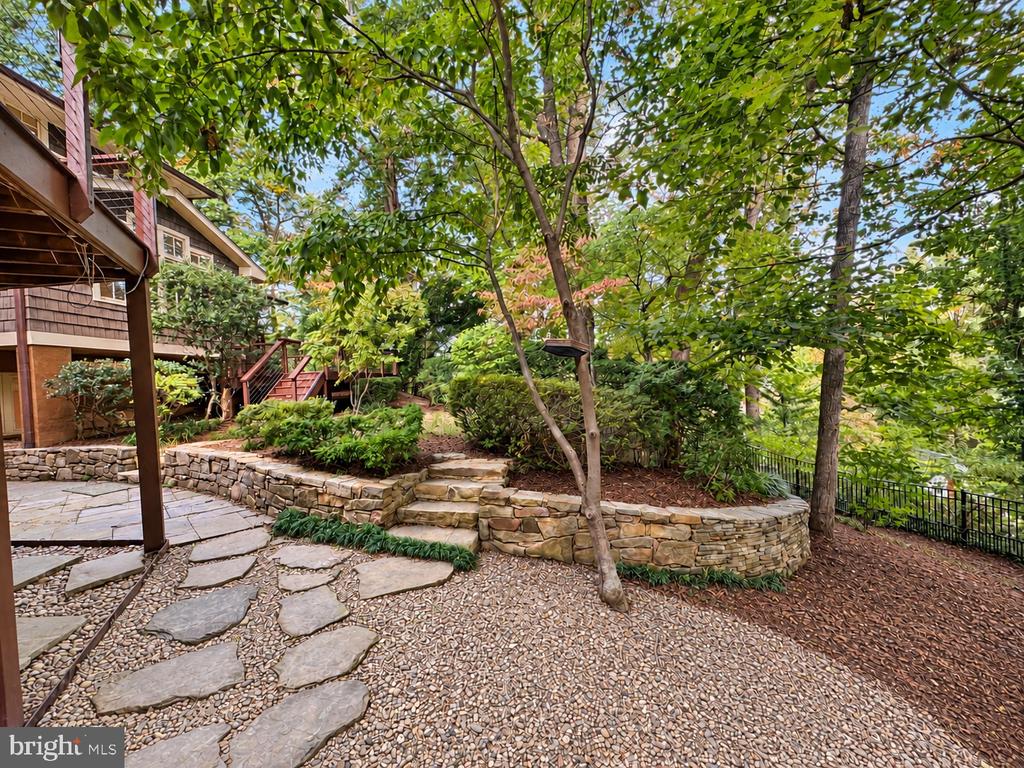
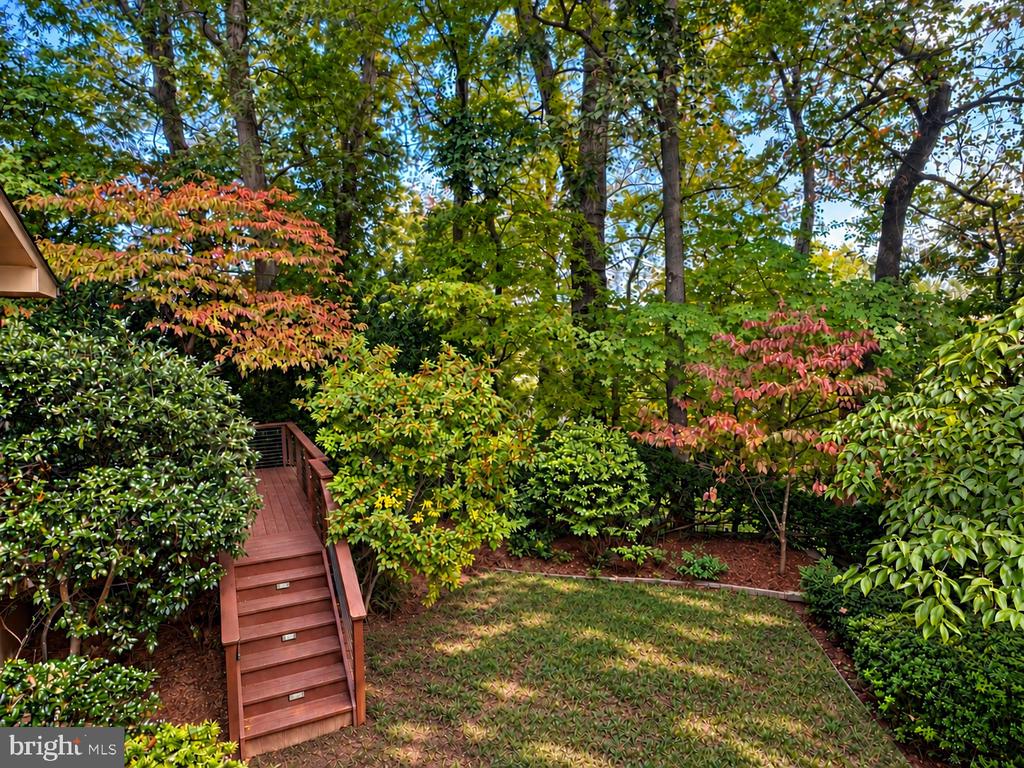
- Just under a half acre of landscaped gardens and woods
- 3 Car Garage
- 3 Zones of A/C
- 500 sqft of temperature controlled storage room space
- Cathedral Ceilings
- Award winning architect
- 2023 New Roof
- 2024 New 80 Gallon Water Heater
- Seller offering to finish out the storage room upon demand.

THE DETAILS:
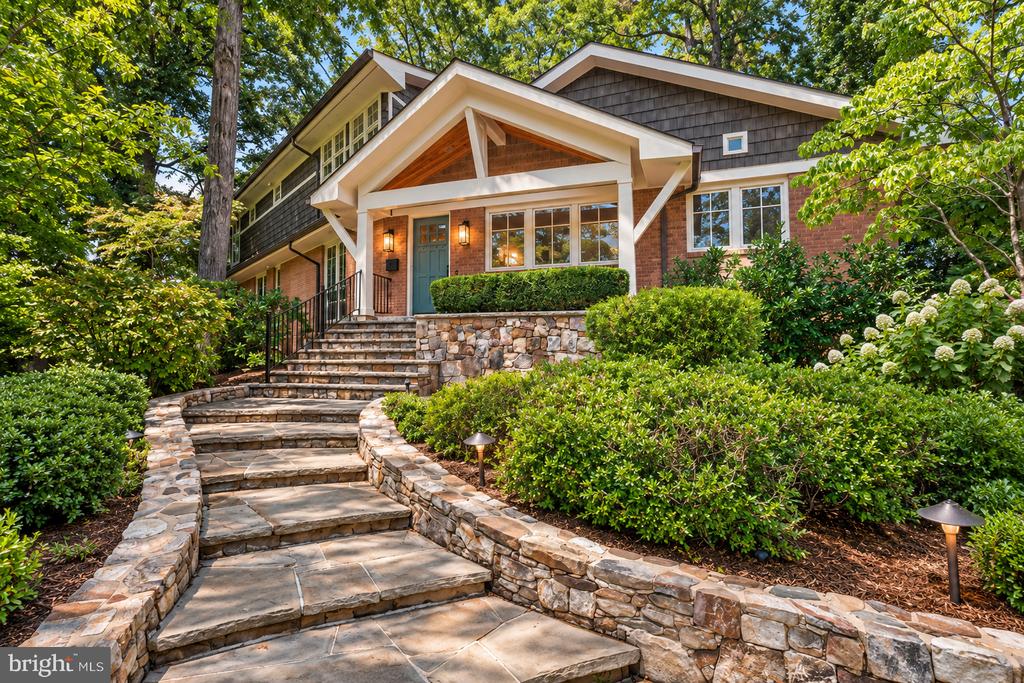
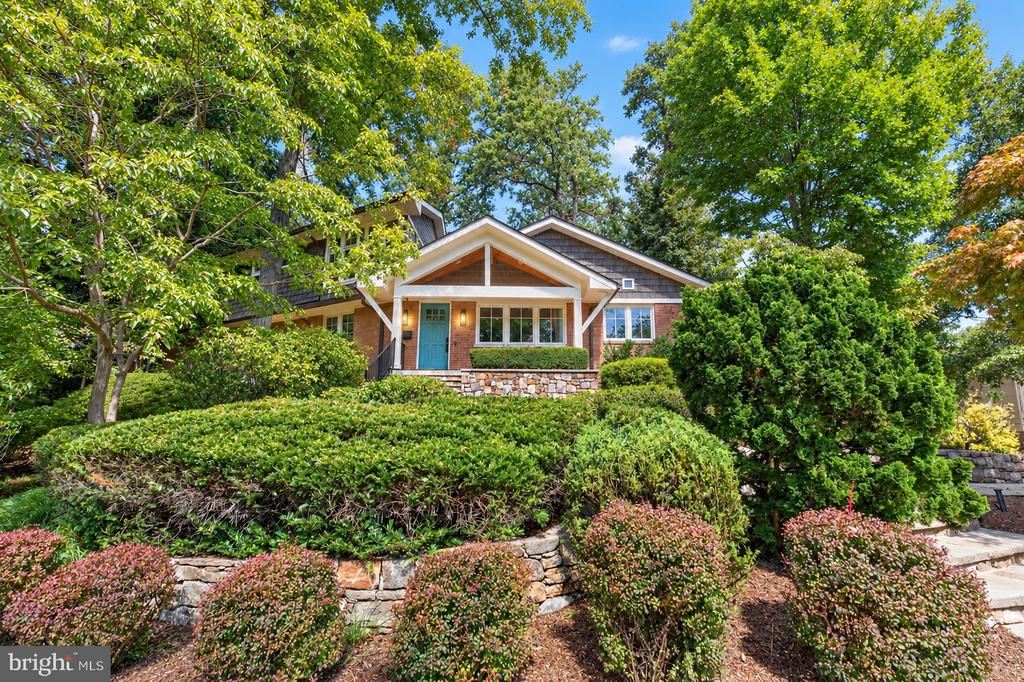
Unlike any home on the market - One of a Kind architecture.
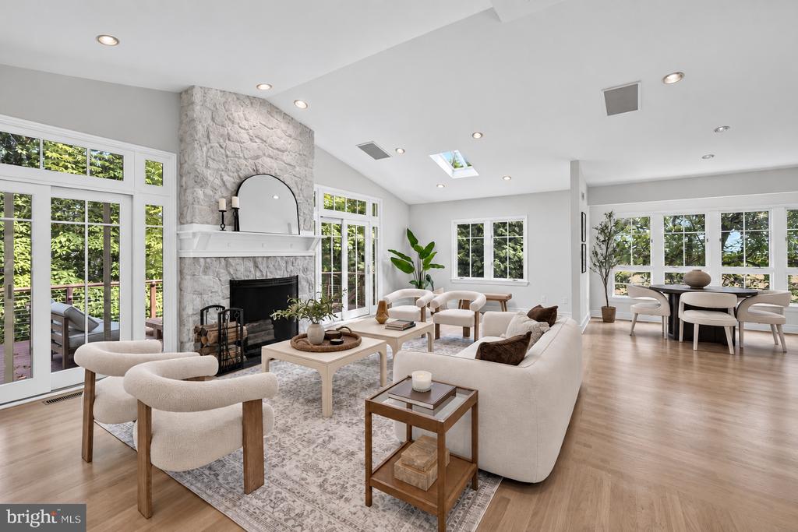
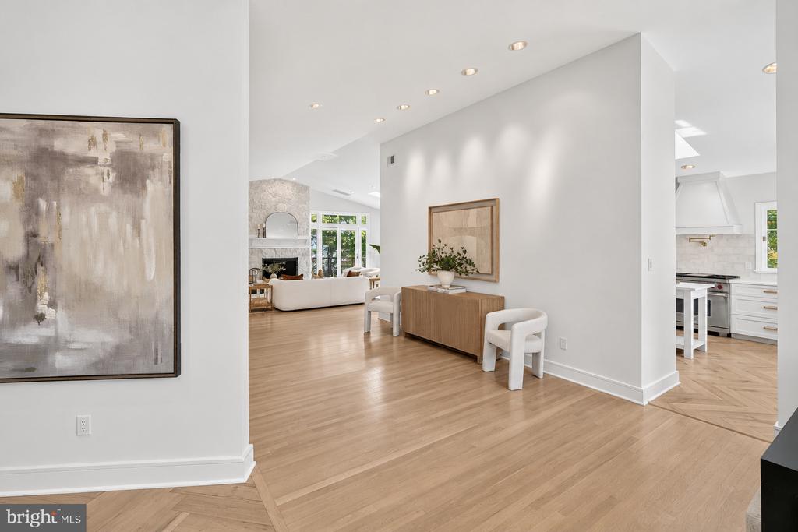
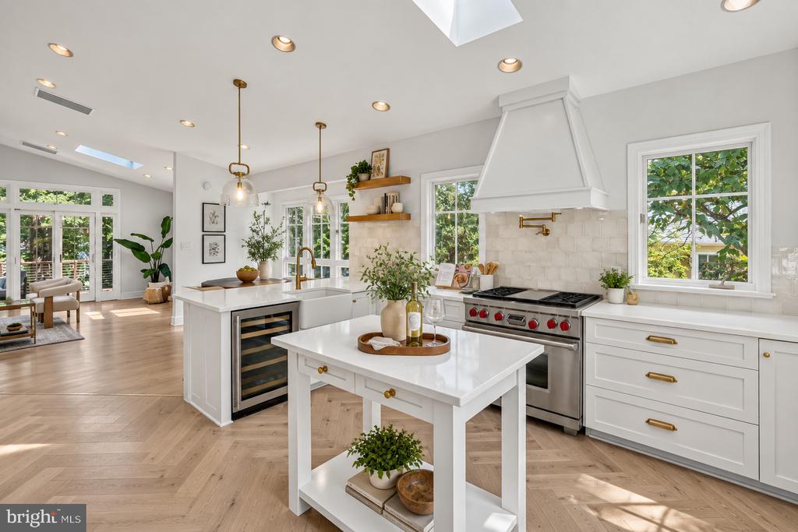
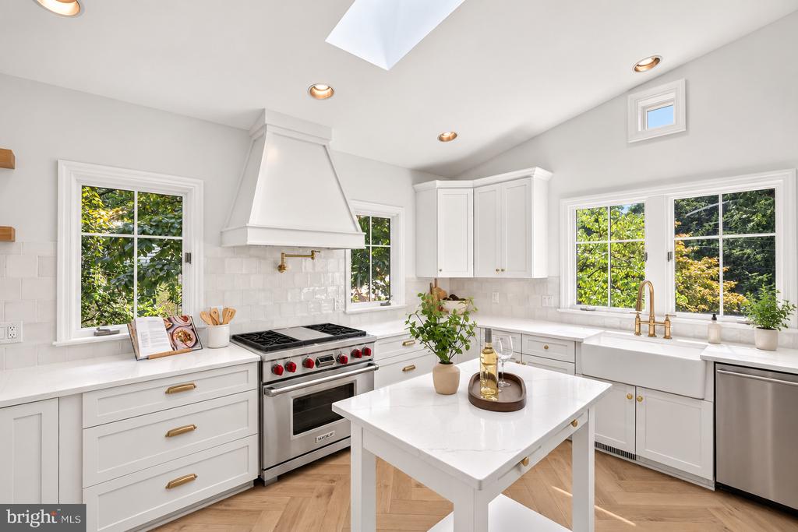
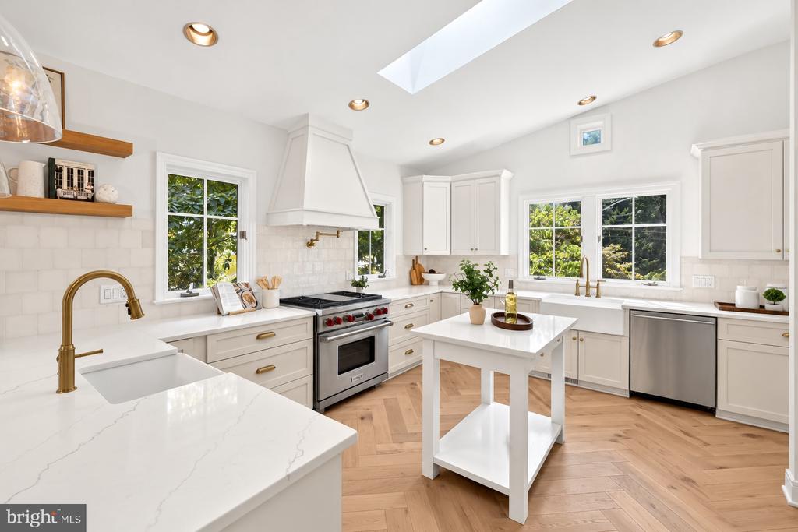
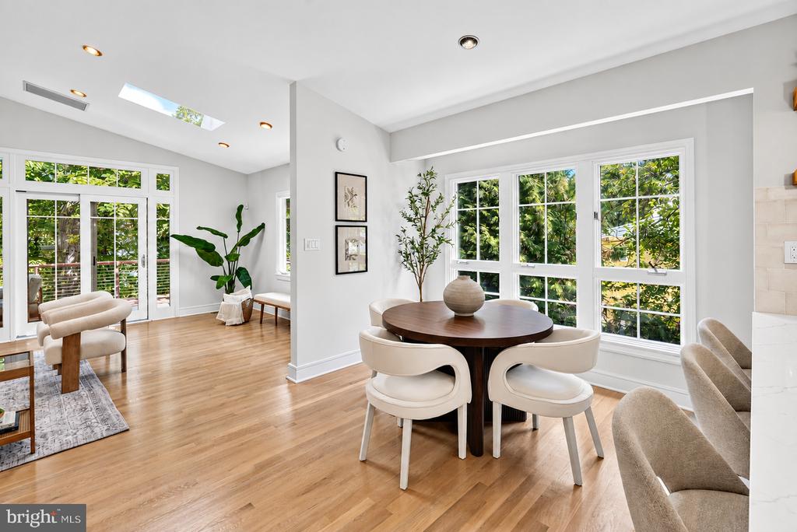
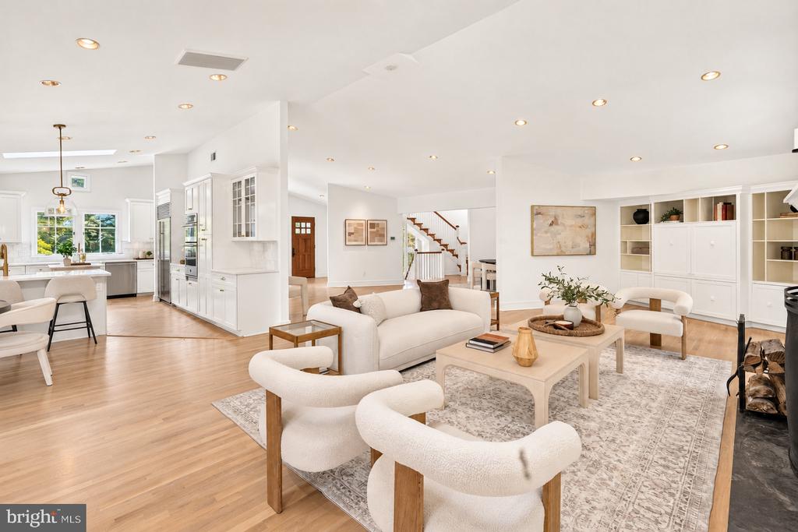
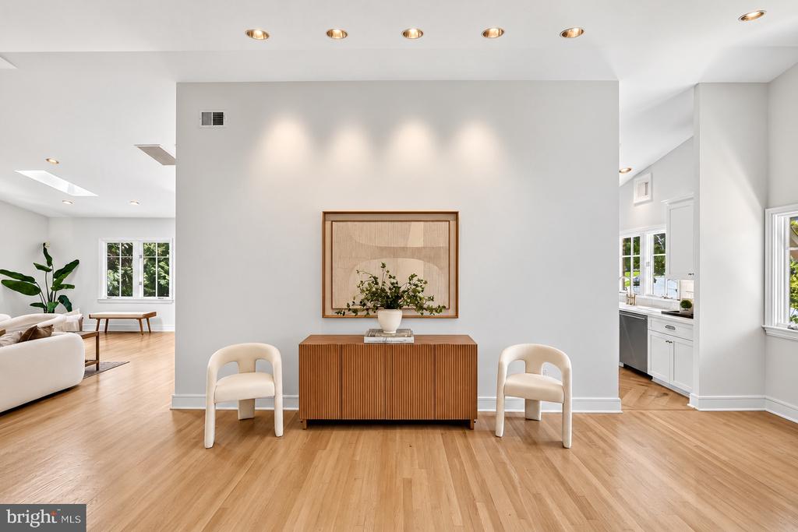
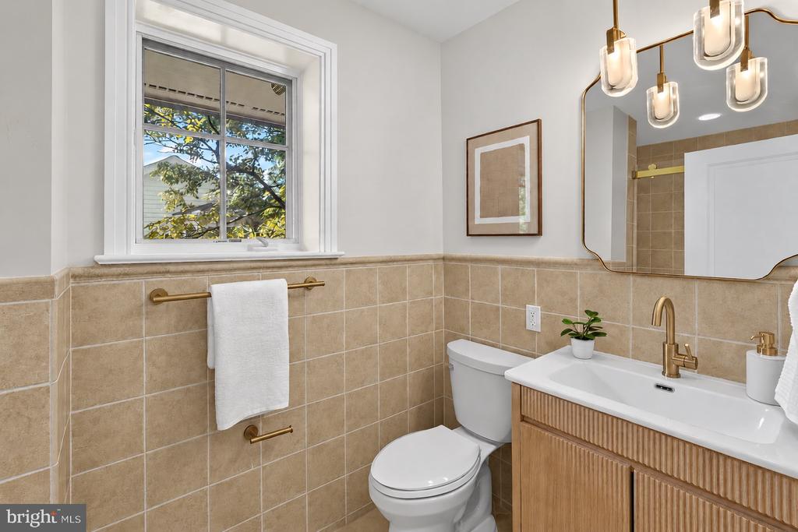
This dynamic and dramatic Country Club Hills home will have your jaw on the floor--you truly have to see it to believe it. Custom designed by award-winning D.C. architect Thomas Manion in 2000, and updates to Kitchen and bathrooms in 2026- the home is a remarkable interplay of architecture, light and its spectacular wooded setting. Soaring ceilings, walls of windows and abundant skylights flood the expansive interiors with natural light.

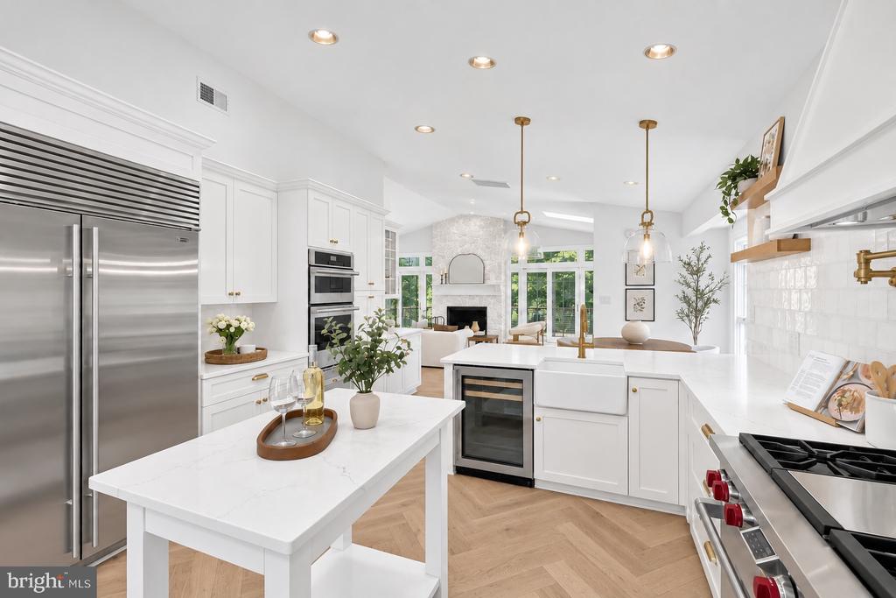
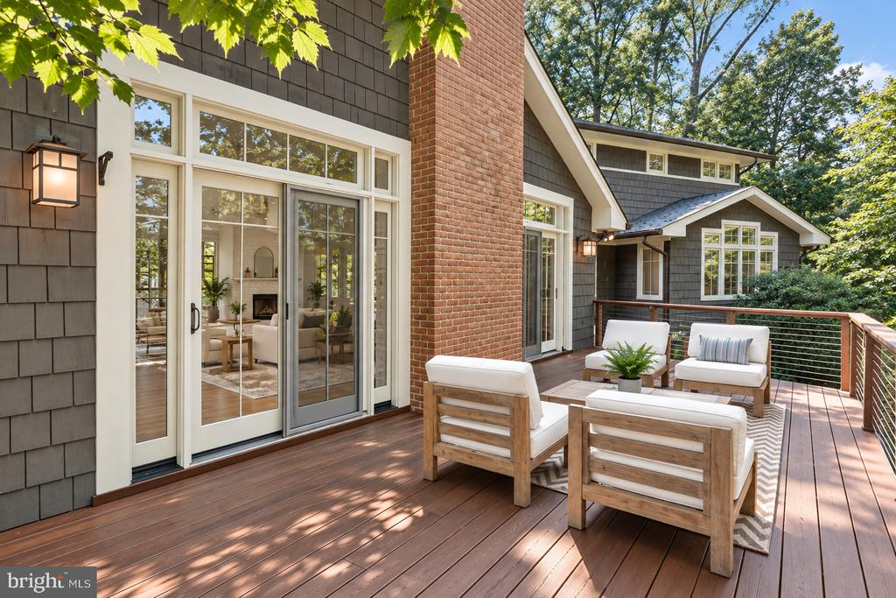
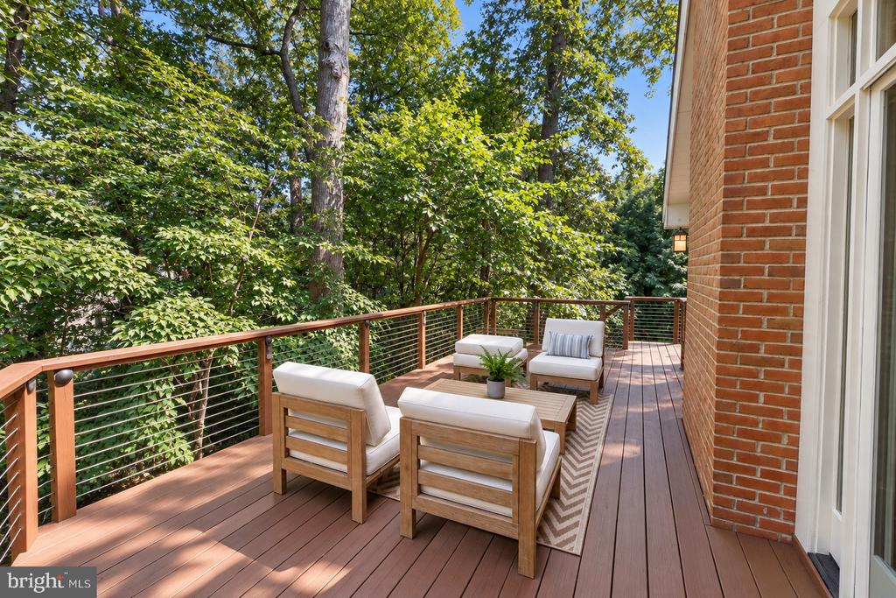
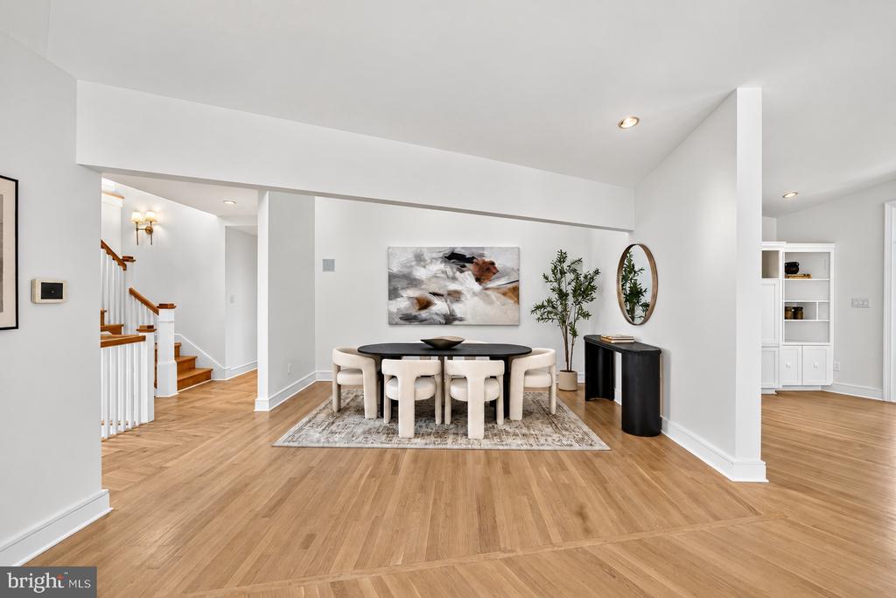
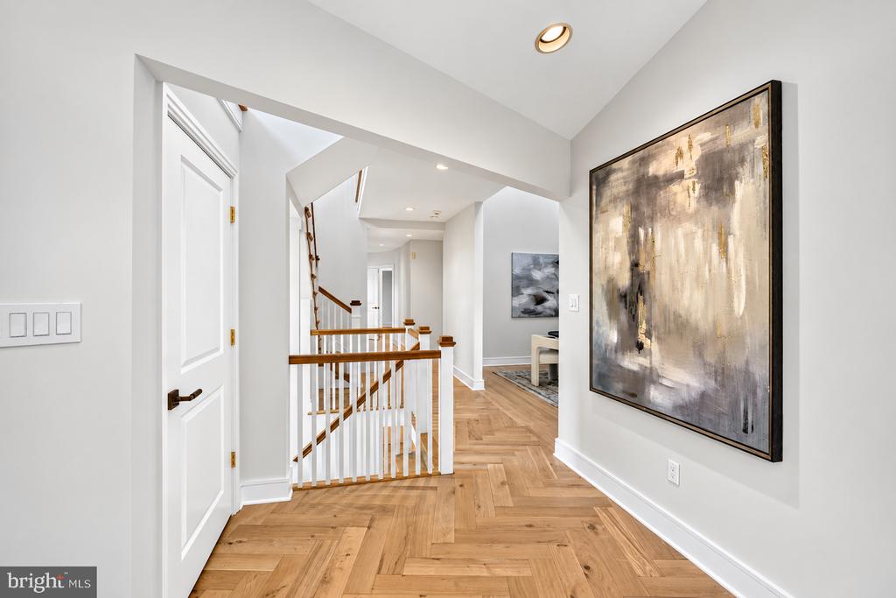
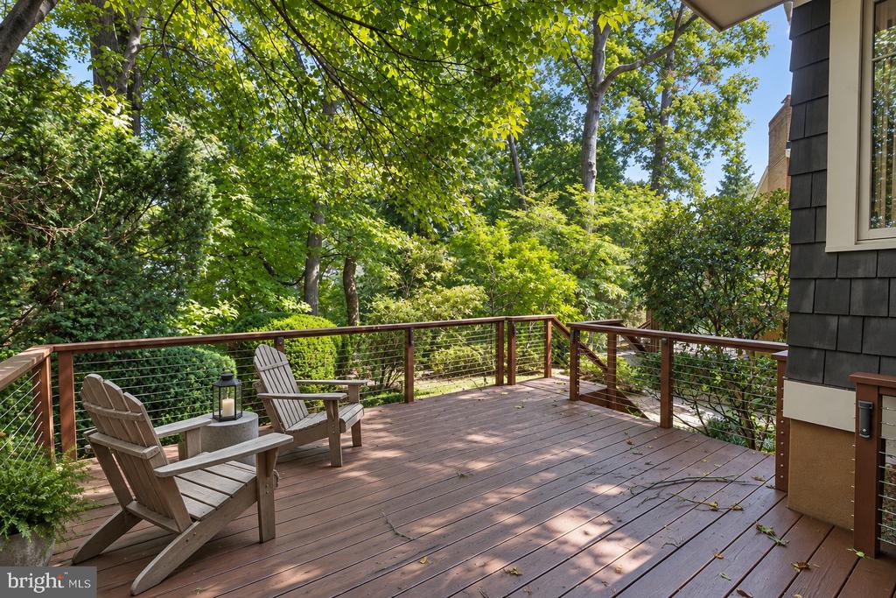
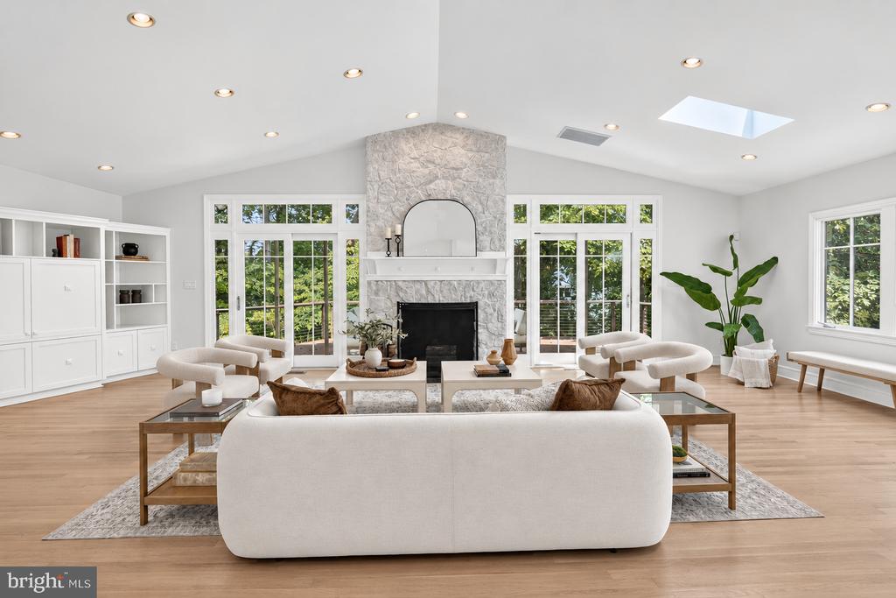
At the heart of the home is a beautifully renovated kitchen with quartz countertops, an eat-in peninsula and adjoining breakfast area. It opens to a spectacular family room anchored by a floor-to-ceiling Rumford stone fireplace and custom millwork. Enormous glass doors lead to one of two extra-wide decks overlooking sanctuary-like gardens and a private, wooded yard. Hardwood floors run throughout the main living areas, joined by new chevron white oak flooring in the kitchen and entry.

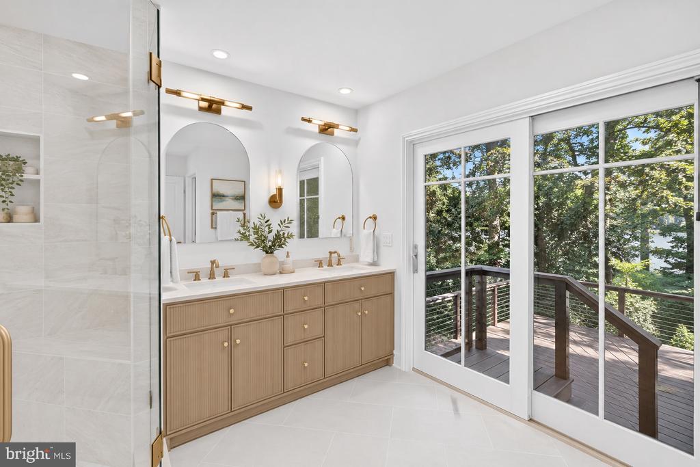
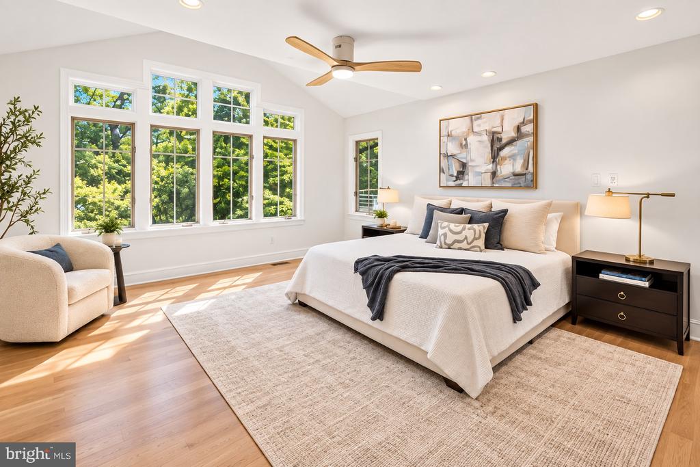
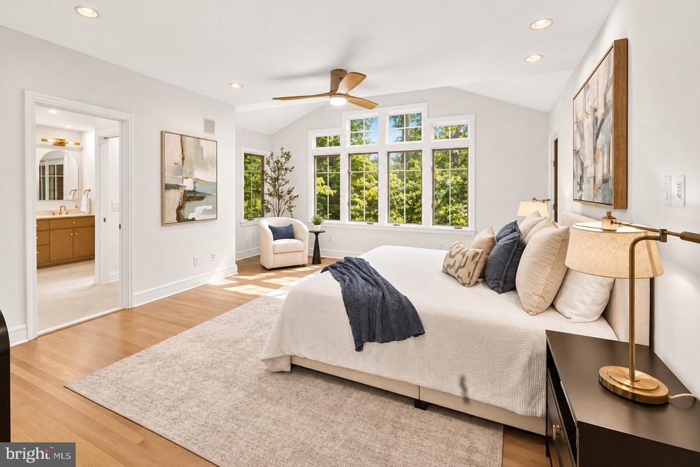
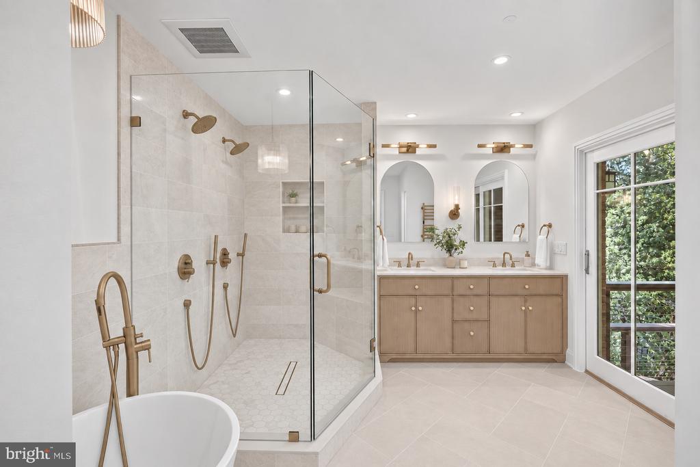
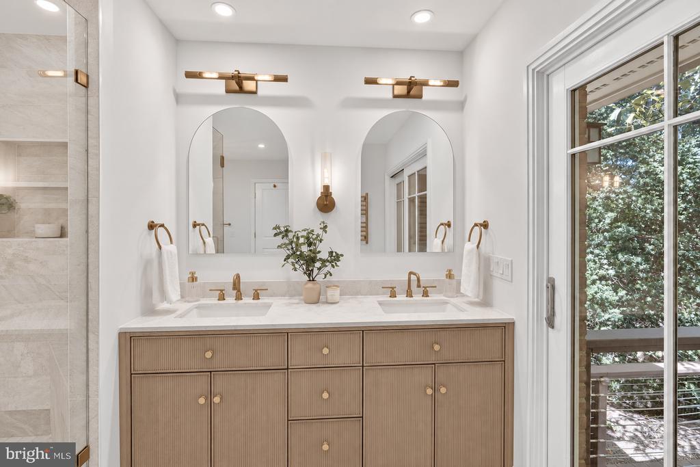
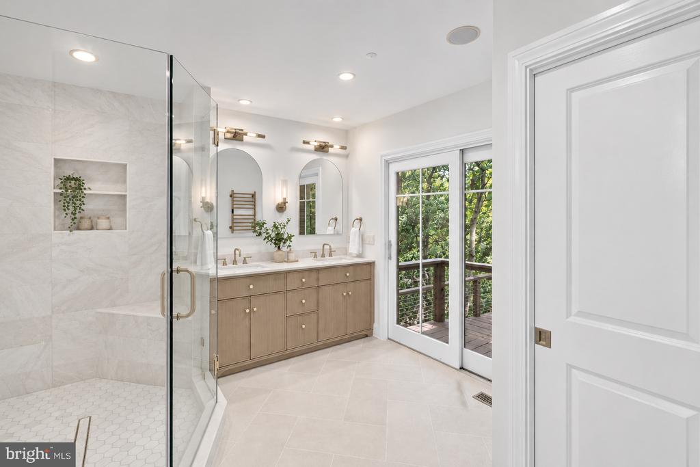
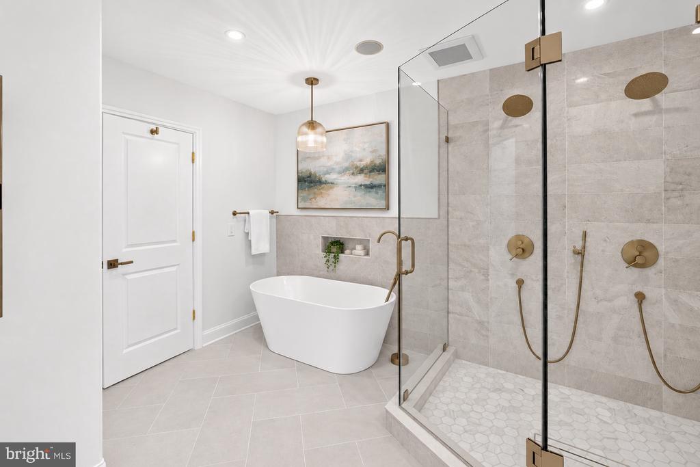
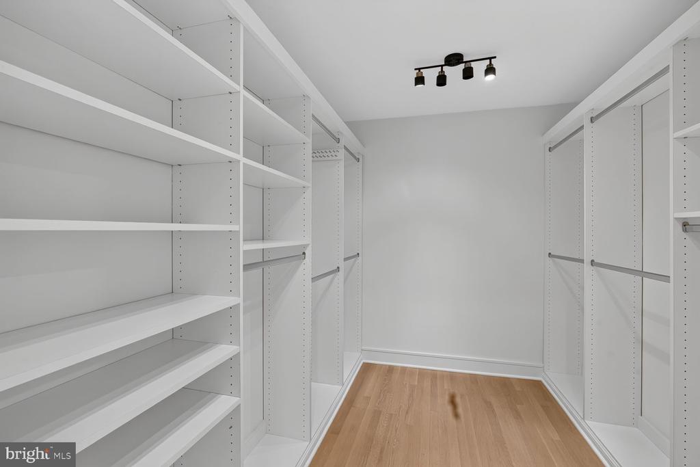
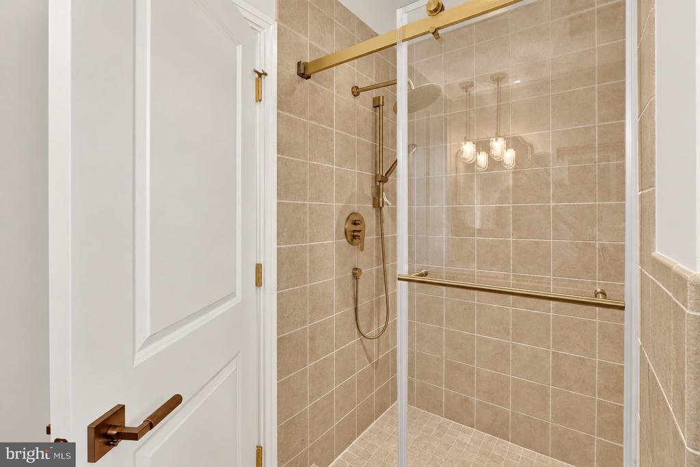
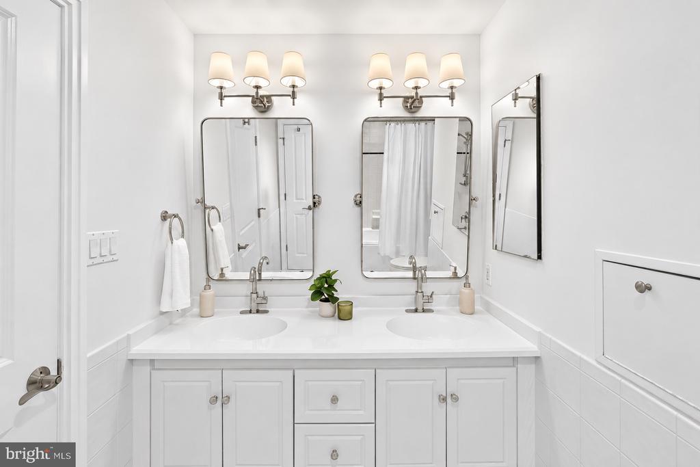
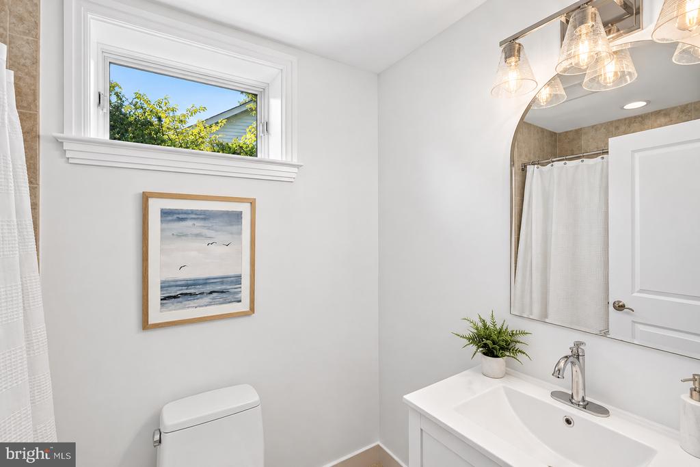
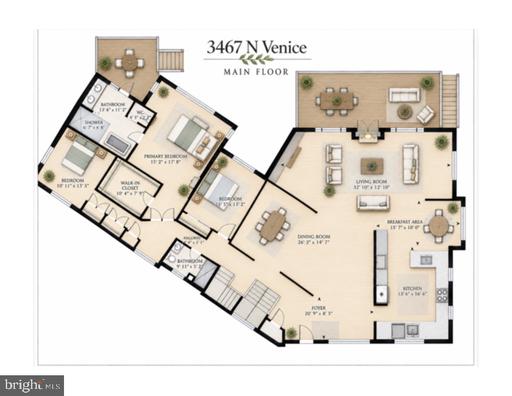
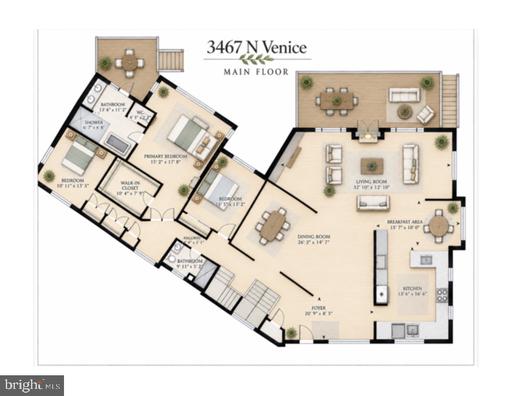
The main level offers the primary suite plus two additional bedrooms and a full bath. The primary suite features an enormous walk-in closet, a wall of windows and a newly renovated en-suite bath that walks right out to the private deck. The primary suite also features a double headed quartz shower, soaking tub, and water closet.

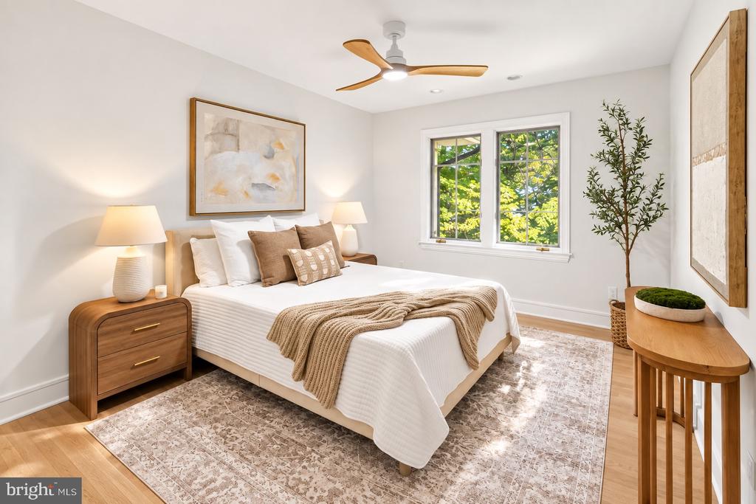
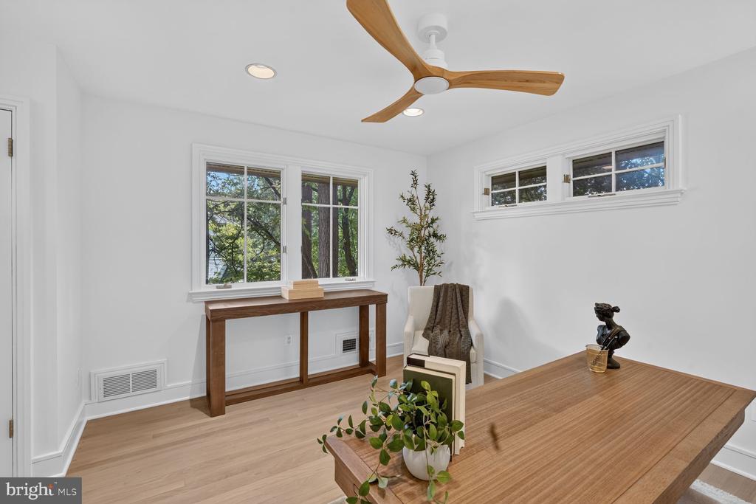
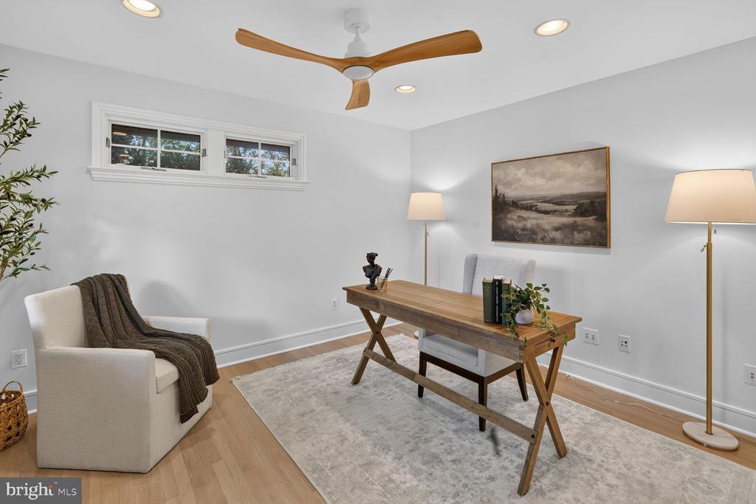
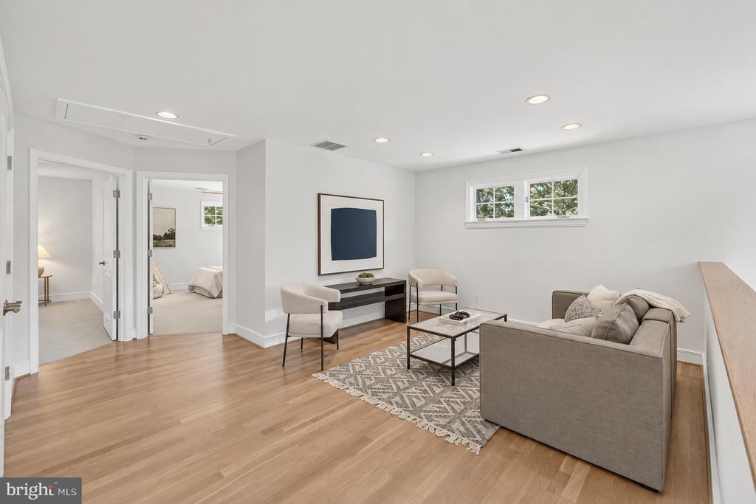
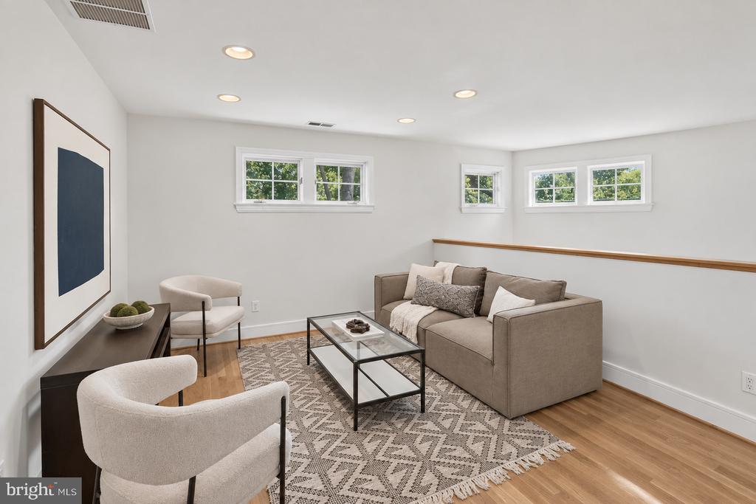
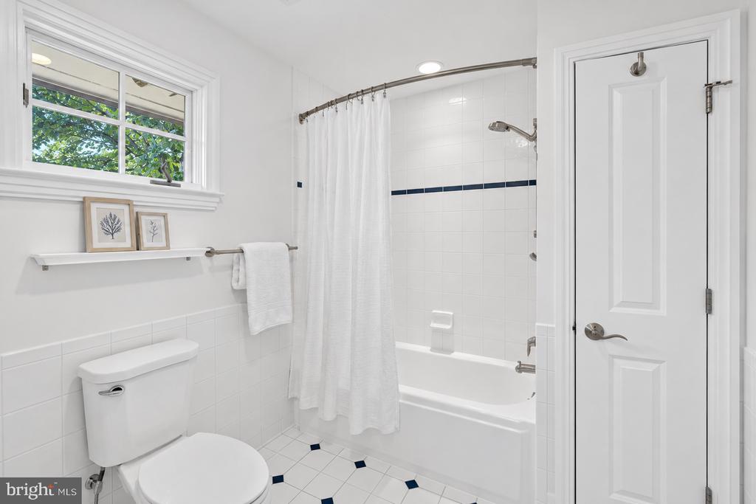
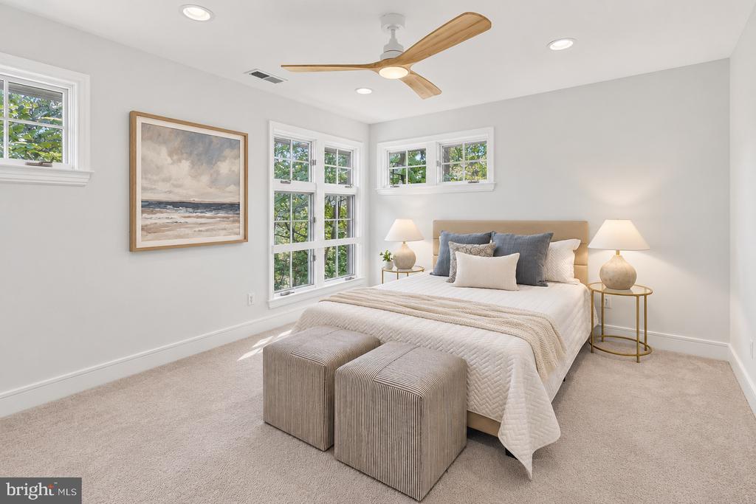
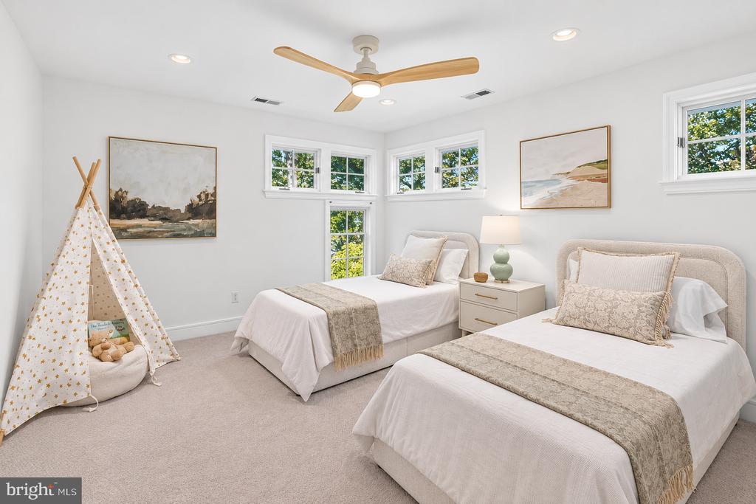
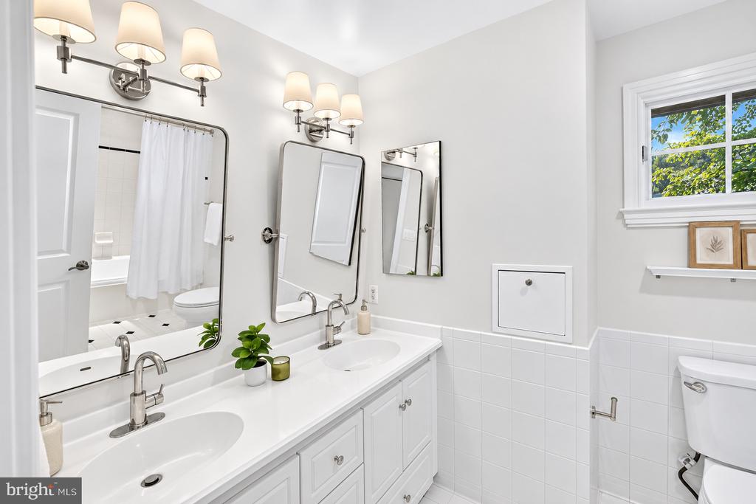
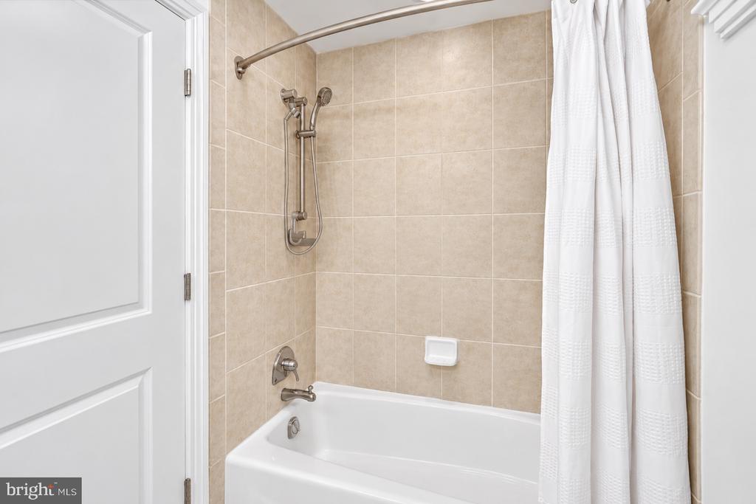
Upstairs, another private bedroom wing offers two generous bedrooms, a double-vanity full bath and a fun lofted playroom or second living area overlooking the dramatic spaces below. Even the practical details have been thoughtfully considered, including a laundry chute that sends clothes directly downstairs.
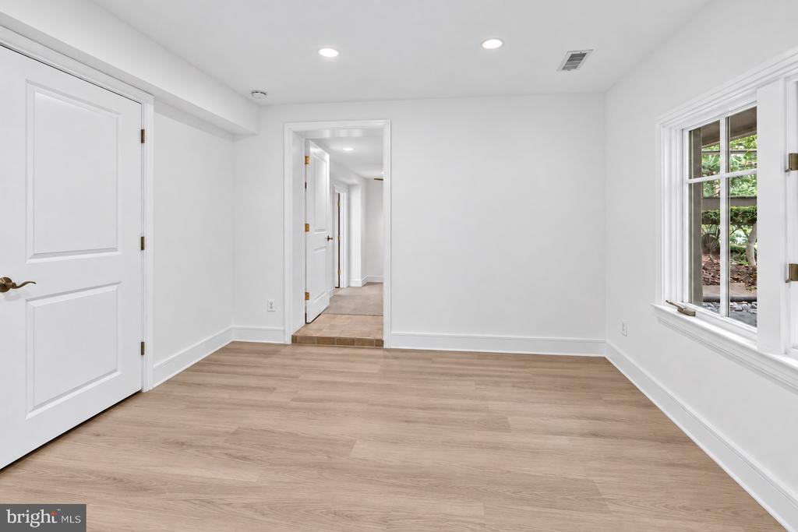
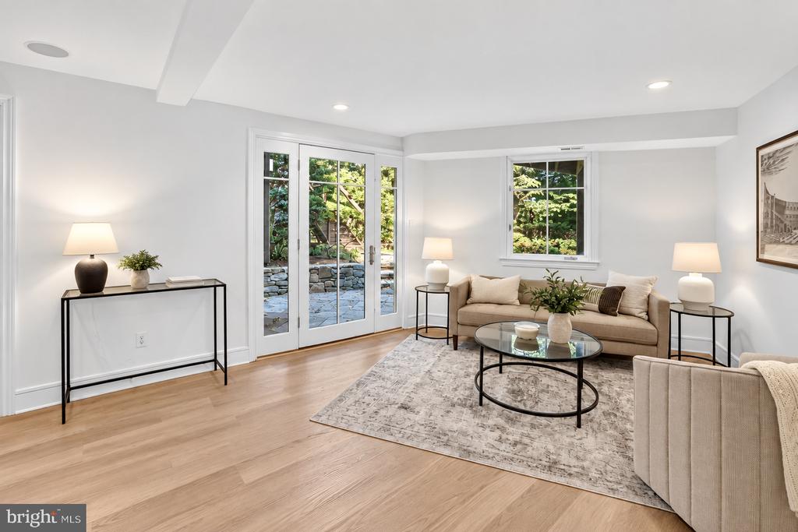
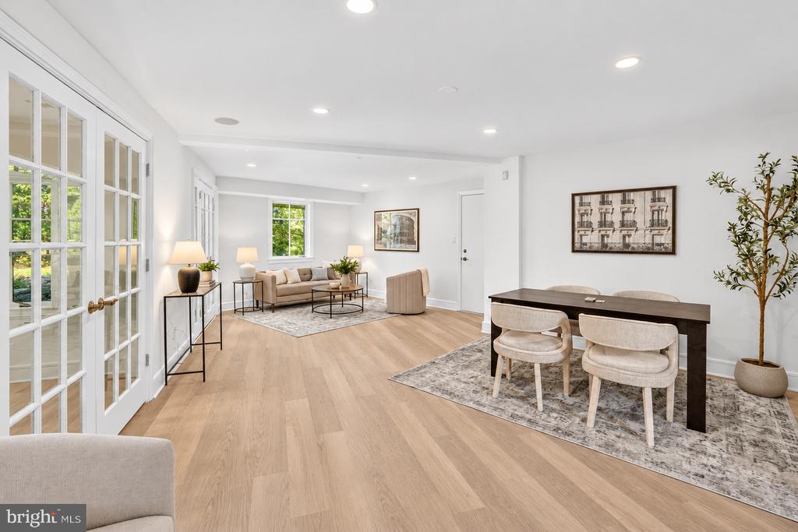
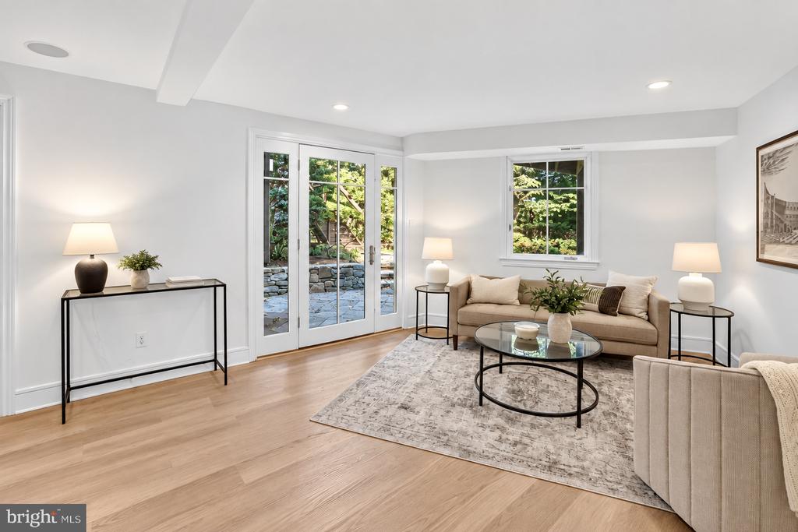
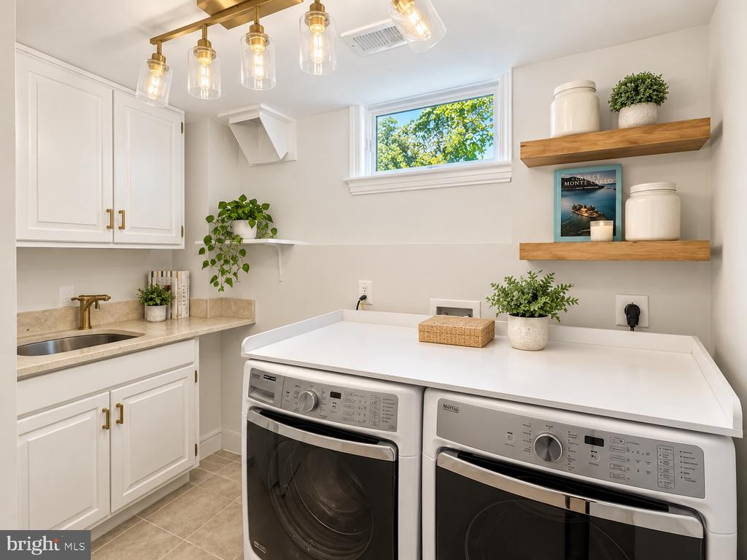
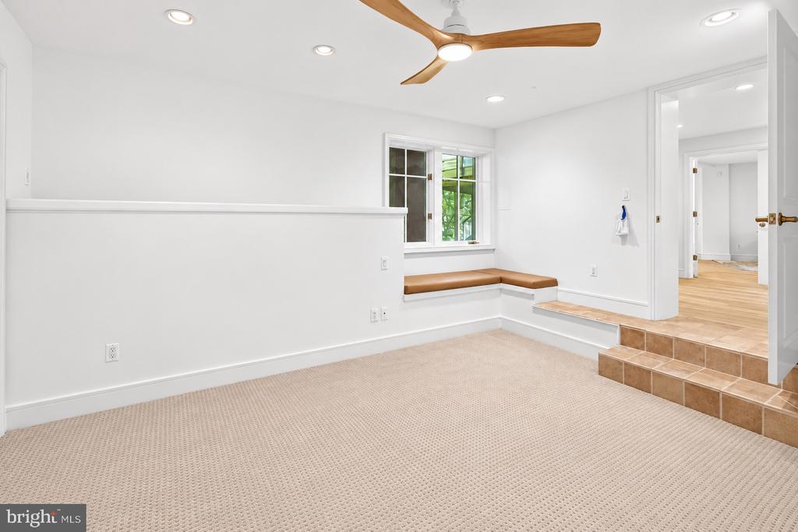
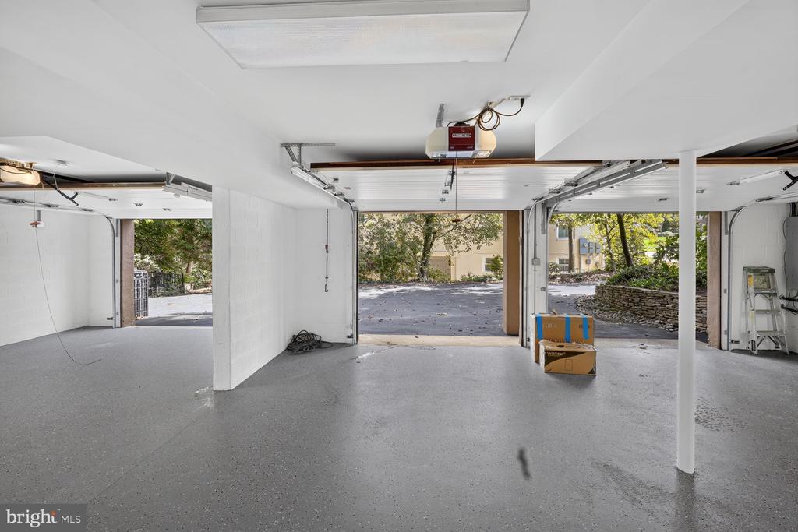
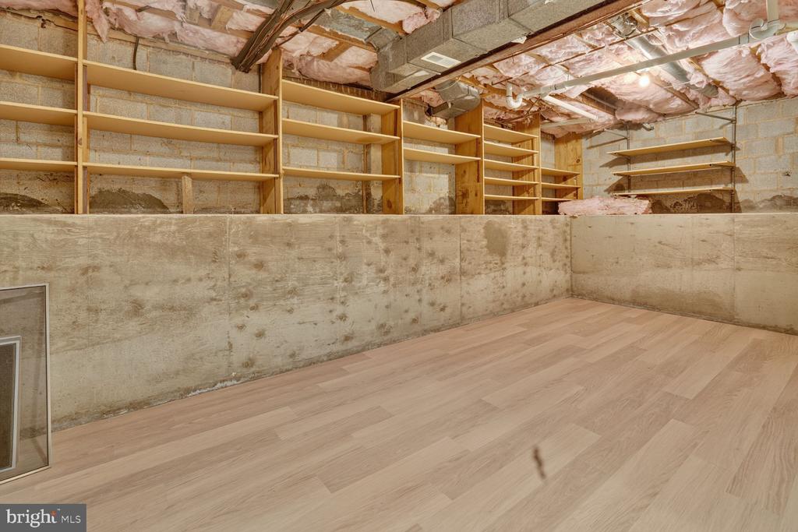
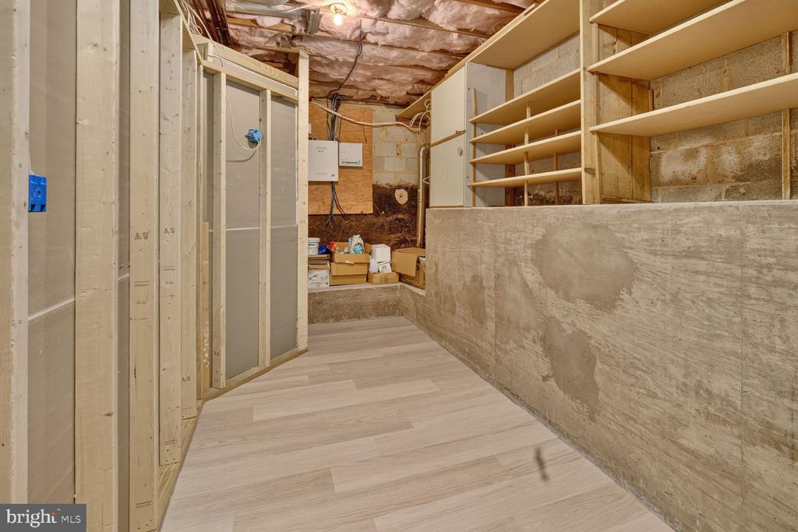
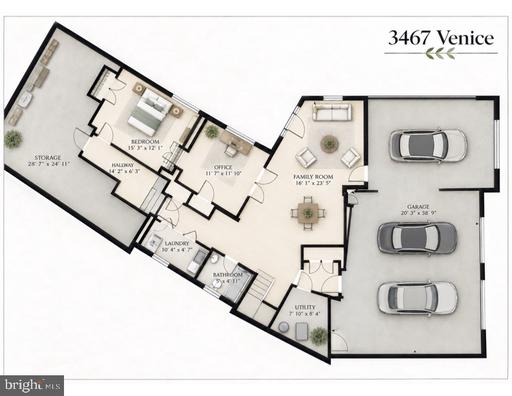
The walkout lower level feels anything but subterranean, with abundant windows, two additional bedrooms, a full bath and another large living room opening directly to the backyard. A beautifully renovated laundry room includes a a decorative utility sink, quartz folding counter and extra-large front-loading washer and dryer. More than 500 square feet of unfinished storage, extensive closet space and direct access to the oversized three-car garage provide exceptional functionality.

And this home is every bit as practical as it is stylish. An 80-gallon water heater, multi-zone HVAC, high-end appliances and a Sonos sound system, with multiple decks overlooking its sanctuary-like gardens--features that remain central to what makes this property so special.

FINISHED Storage Room: Currently the storage room has LVP flooring but the seller is offering to fully finish out the room (500 sqft) with drywall, baseboards, recessed lights, plugs, switches if desired by buyer before settlement.

All of this is tucked into sought-after Country Club Hills, known for its beautiful rolling landscape, distinctive homes and proximity to Washington Golf & Country Club, with convenient access to Clarendon, Courthouse, McLean and Washington, D.C. Explore our neighborhood map to discover nearby attractions and amenities.

See our 3D interactive tour or floor plans for more insight!
Share Property

Location

3467 VENICE STREET, ARLINGTON, VA 22207

Status

Sold

Date Sold

October 26, 2026
Eric Broermann

Eric Broermann

TITLE

Partner

Property Amenities

Interior
Laundry room Basement
Fireplace Mantel(s), Stone
Appliances Dishwasher, Disposal, Dryer - Front Loading, Microwave, Oven - Wall, Oven/Range - Gas, Range Hood, Refrigerator, Six Burner Stove, Stainless Steel Appliances, Stove, Washer - Front Loading, Water Heater
Flooring Hardwood
Total Bedrooms: 7
Full Bathrooms: 4
Area & Lot
Total area 6,800 Sq.Ft.
Lot Area 0.43 Acres
Living area 6,020 Sq.Ft.
MLS® ID VAAR2079530
Year Built 2000
School District ARLINGTON COUNTY PUBLIC SCHOOLS
High School YORKTOWN
Middle School WILLIAMSBURG
Elementary School JAMESTOWN
View Description Garden/Lawn,Scenic Vista,Trees/Woods
Architecture Styles Craftsman
Type Residential
Status Sold
Exterior
Stories 3
Pool No Pool
Air conditioning Central A/C
Heat type Central
Disability Features 36 wide Halls, 32 wide Doors, Doors - Lever Handle(s)
Water Source Public
Garage Space 3.0
Sewer Public Sewer
Other Exterior Features Extensive Hardscape, Stone Retaining Walls
Parking Attached Garage
Lot Features Trees/Wooded
Roof Architectural Shingle
Utilities Water Available, Sewer Available, Phone Available, Natural Gas Available, Electric Available, Cable TV Available
Finance
Sales Price $2,500,000
Real Estate Tax $25,206 yearly

360 Virtual Tour

Take a tour of this property

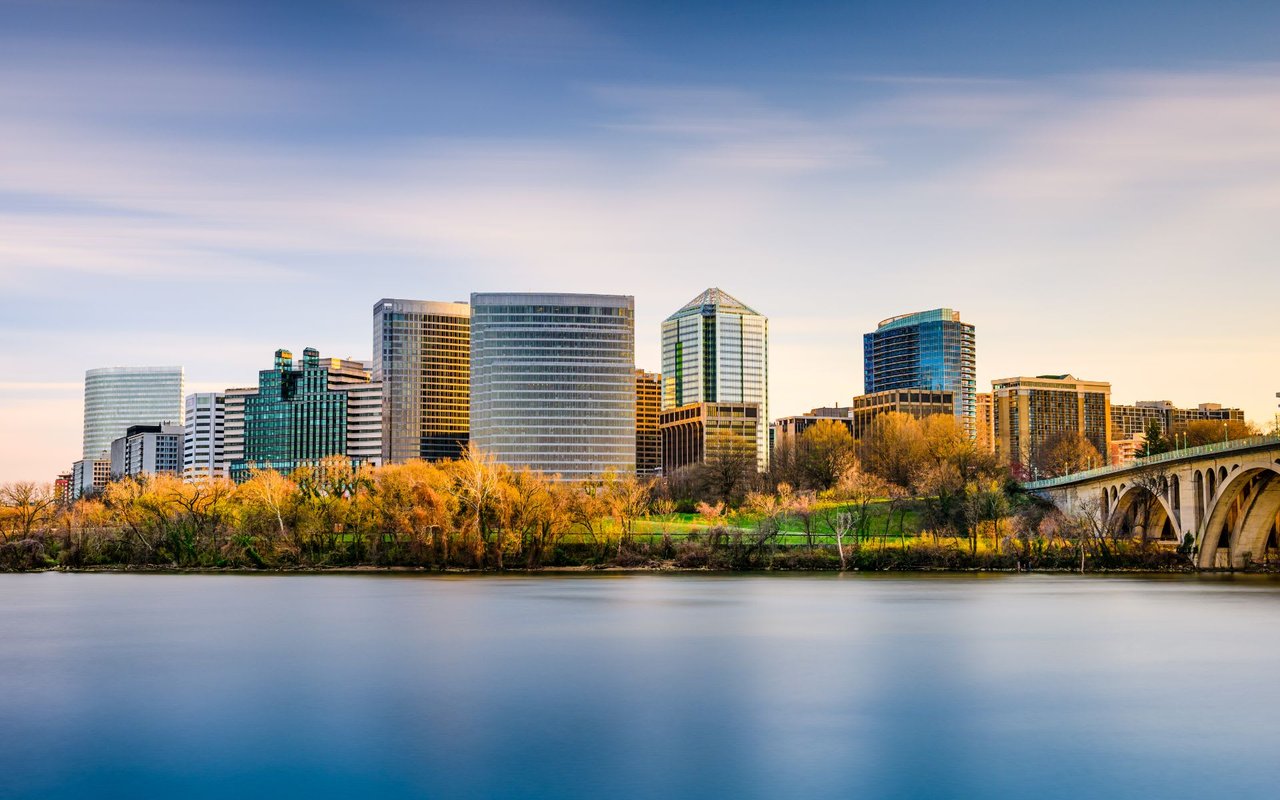
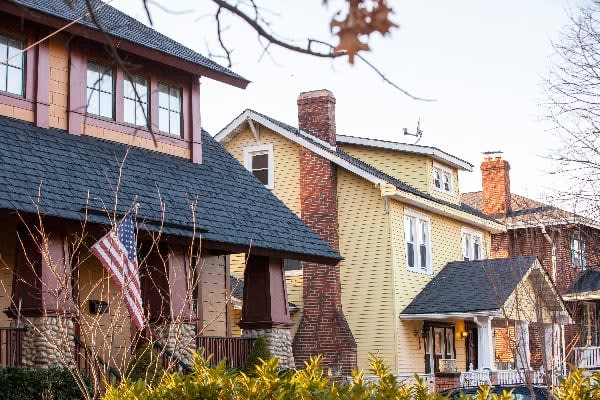
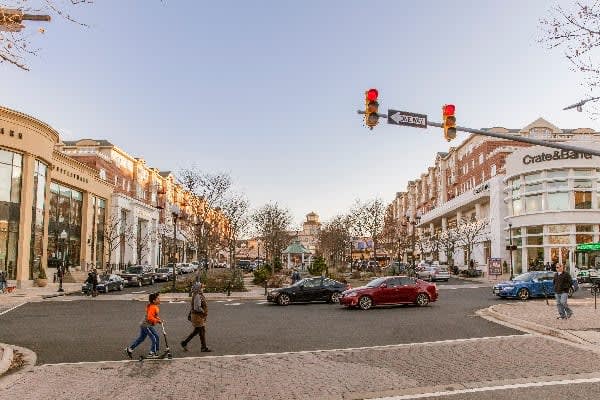
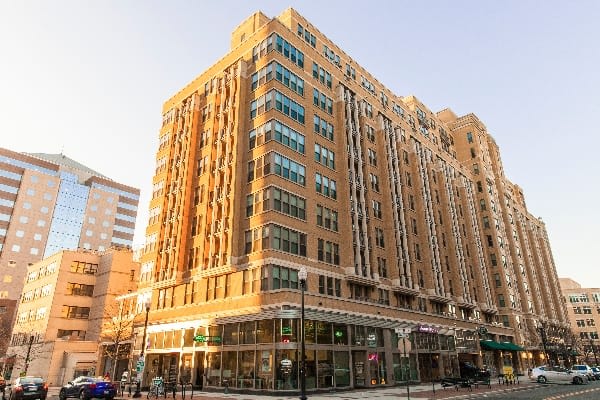
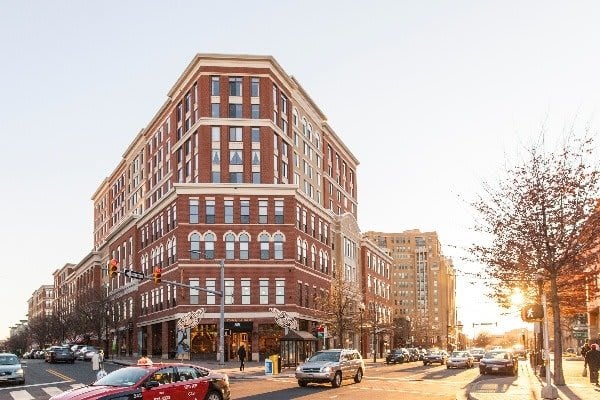
ARLINGTON

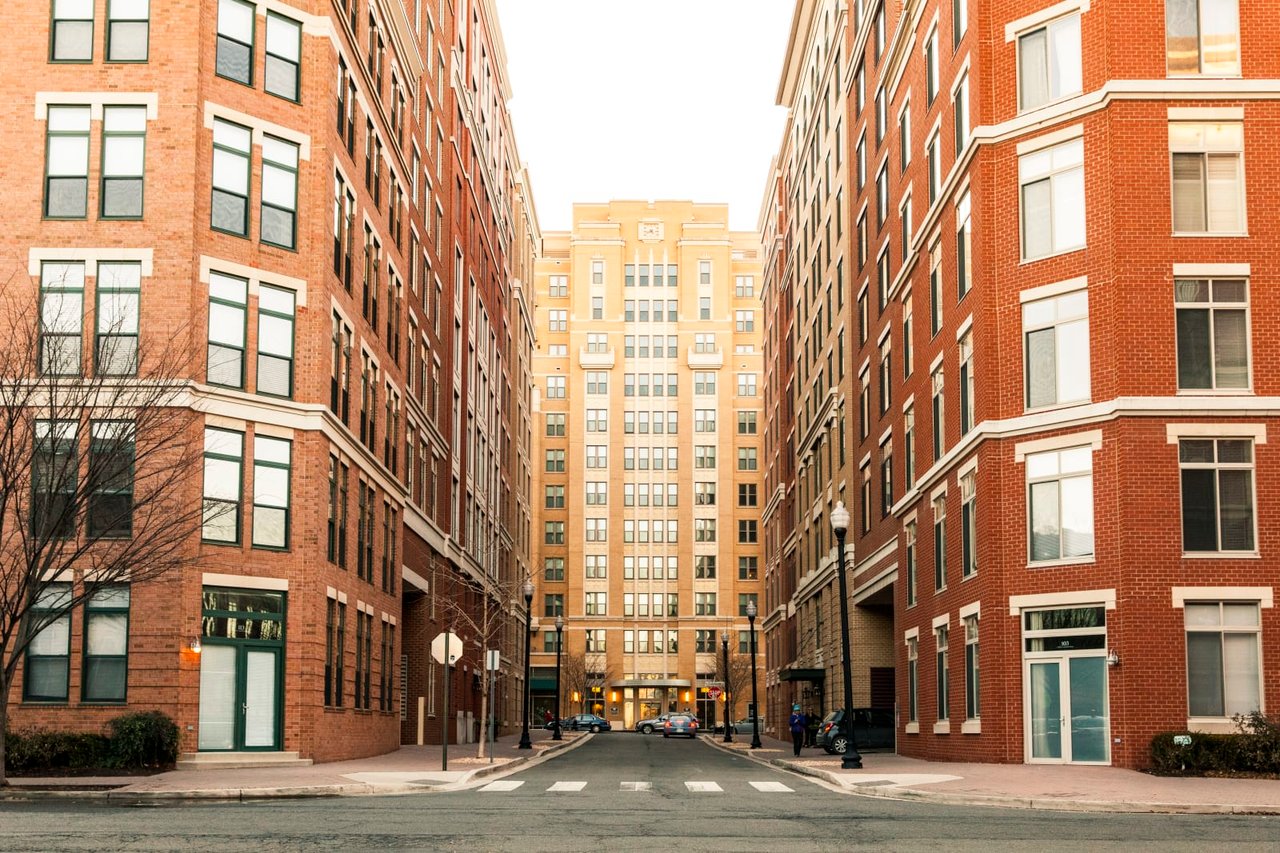
Combines the best of city life and the suburbs. A large area defined by smaller neighborhoods where residents can choose a condo in the middle of everything or a quiet detached home. Homes for sale in Arlington are popular for people who commute to Washington, D.C., but many also work in the area. Rosslyn offers upscale condo living right across the Potomac from D.C., while neighborhoods, such as Shirlington, provide a mix of single-family homes, condos, and apartments. East Falls Church is one Arlington neighborhood that provides more of a suburban feel, but is still very convenient to the Metro and other public transportation options. Arlington real estate options are quite diverse, with homes available in many price ranges and styles. The efficient public transportation system makes it easy to quickly get into D.C. without a car. If you do drive, Interstate 395 crosses into Arlington neighborhoods, such as Shirlington and Pentagon City, while other main routes cut through Virginia Square and Ashton Heights. You can live in Arlington and enjoy the benefits of a somewhat slower pace of life, while taking advantage of the city's convenient location near the nation's capital.

Work With Us

Get assistance in determining current property value, crafting a competitive offer, writing and negotiating a contract, and much more. Contact us today.