Leave a Message

Thank you for your message. We will be in touch with you shortly.

4017 14TH STREET NW
4017 14TH STREET NW
4017 14TH STREET NW
4017 14TH STREET NW
4017 14TH STREET NW
4017 14TH STREET NW
4017 14TH STREET NW
4017 14TH STREET NW
4017 14TH STREET NW
4017 14TH STREET NW
4017 14TH STREET NW
4017 14TH STREET NW
4017 14TH STREET NW
4017 14TH STREET NW
4017 14TH STREET NW
4017 14TH STREET NW
4017 14TH STREET NW
4017 14TH STREET NW
4017 14TH STREET NW
4017 14TH STREET NW
4017 14TH STREET NW
4017 14TH STREET NW
4017 14TH STREET NW
4017 14TH STREET NW
4017 14TH STREET NW
4017 14TH STREET NW
4017 14TH STREET NW
VIEW PHOTOS
4017 14TH STREET NW
4017 14TH STREET NW
4017 14TH STREET NW
4017 14TH STREET NW
4017 14TH STREET NW
4017 14TH STREET NW
4017 14TH STREET NW
4017 14TH STREET NW
4017 14TH STREET NW
4017 14TH STREET NW
4017 14TH STREET NW
4017 14TH STREET NW
4017 14TH STREET NW
4017 14TH STREET NW
4017 14TH STREET NW
4017 14TH STREET NW
4017 14TH STREET NW
4017 14TH STREET NW
4017 14TH STREET NW
4017 14TH STREET NW
4017 14TH STREET NW
4017 14TH STREET NW
4017 14TH STREET NW
4017 14TH STREET NW
4017 14TH STREET NW
4017 14TH STREET NW
4017 14TH STREET NW
4017 14TH STREET NW
4017 14TH STREET NW
4017 14TH STREET NW
4017 14TH STREET NW
4017 14TH STREET NW
4017 14TH STREET NW
4017 14TH STREET NW
4017 14TH STREET NW
4017 14TH STREET NW
4017 14TH STREET NW
4017 14TH STREET NW
4017 14TH STREET NW
4017 14TH STREET NW
4017 14TH STREET NW
4017 14TH STREET NW
4017 14TH STREET NW
4017 14TH STREET NW
4017 14TH STREET NW
4017 14TH STREET NW
4017 14TH STREET NW
4017 14TH STREET NW
4017 14TH STREET NW
4017 14TH STREET NW
4017 14TH STREET NW
4017 14TH STREET NW
4017 14TH STREET NW
4017 14TH STREET NW
4017 14TH STREET NW
4017 14TH STREET NW
4017 14TH STREET NW
4017 14TH STREET NW
4017 14TH STREET NW
4017 14TH STREET NW
4017 14TH STREET NW
4017 14TH STREET NW
4017 14TH STREET NW
4017 14TH STREET NW
4017 14TH STREET NW
4017 14TH STREET NW
4017 14TH STREET NW
4017 14TH STREET NW
4017 14TH STREET NW
4017 14TH STREET NW
4017 14TH STREET NW
4017 14TH STREET NW
4017 14TH STREET NW
4017 14TH STREET NW
4017 14TH STREET NW
4017 14TH STREET NW
4017 14TH STREET NW
4017 14TH STREET NW
4017 14TH STREET NW
4017 14TH STREET NW
4017 14TH STREET NW
See all photos
$960,000

4017 14TH STREET NW

4 Beds 4 Baths 2,676 Sq.Ft. 1,717 Sq.Ft.

Description

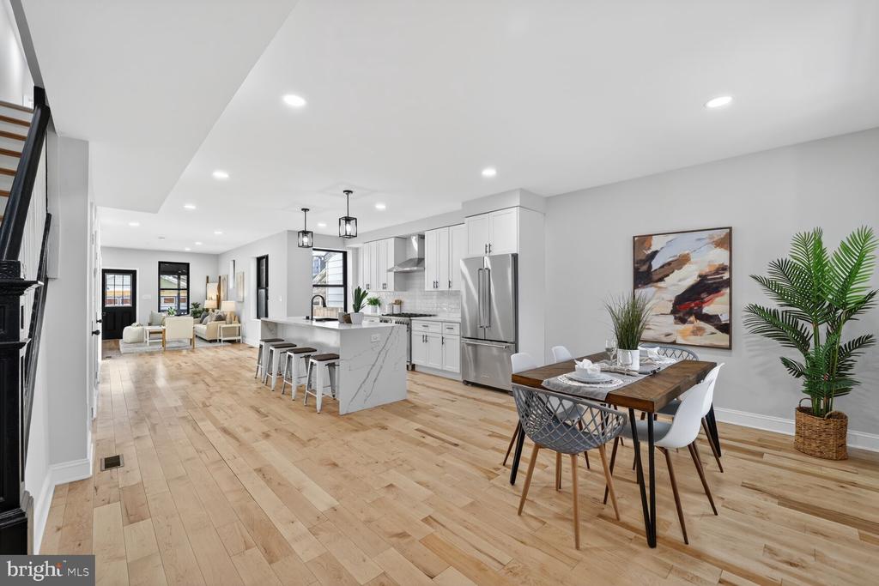
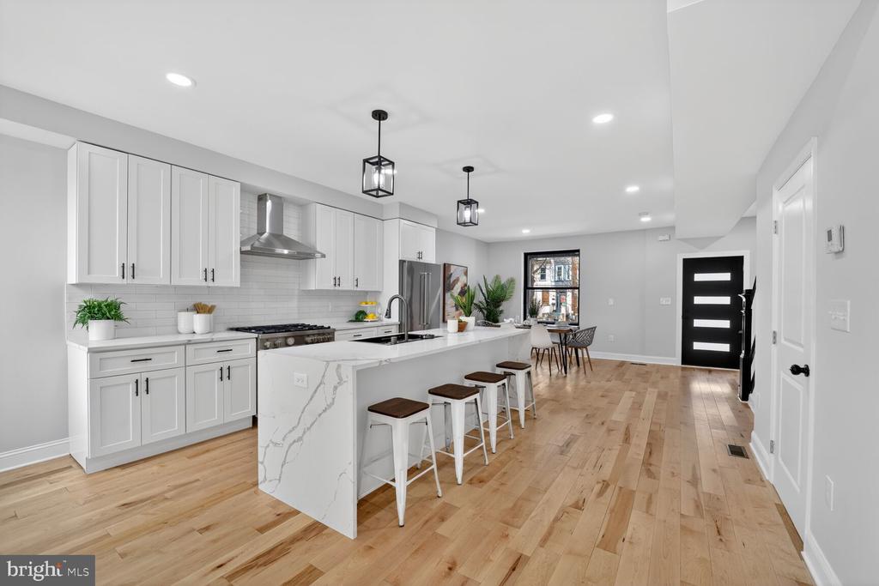
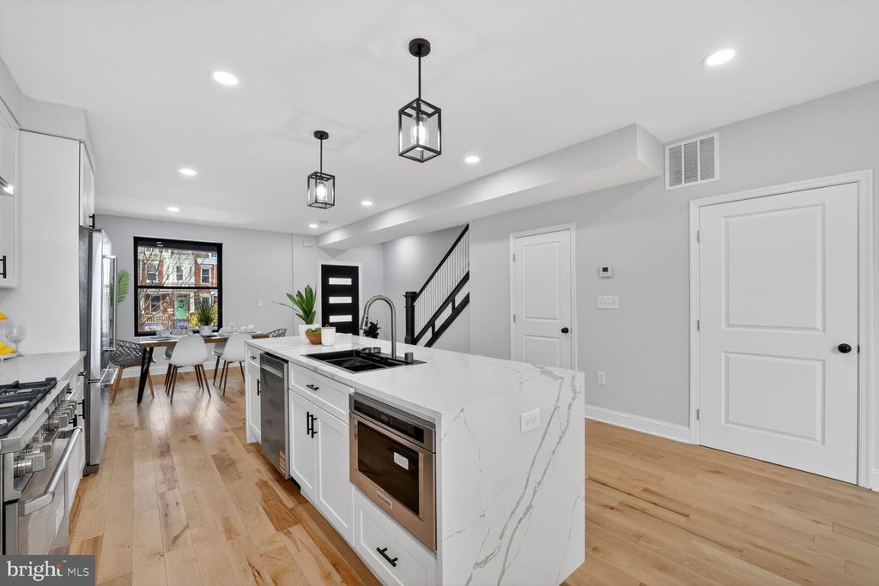
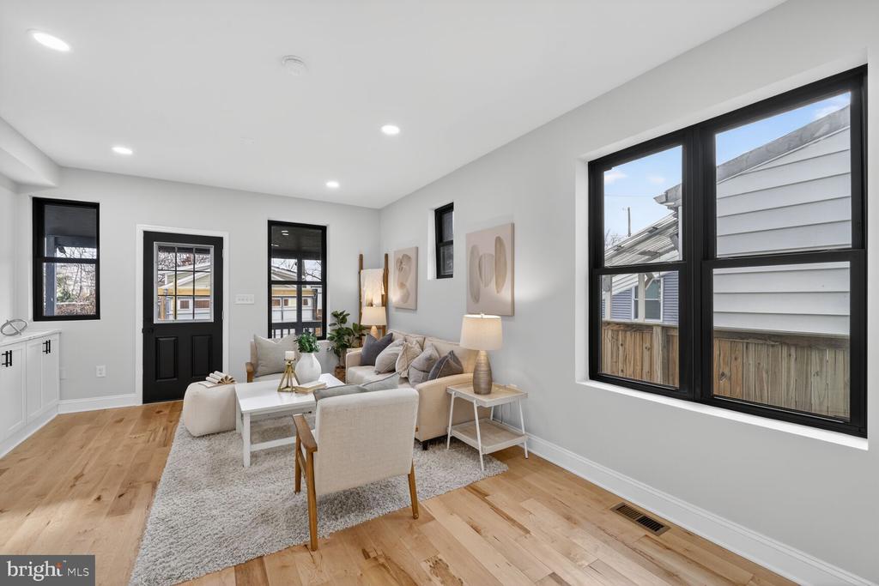
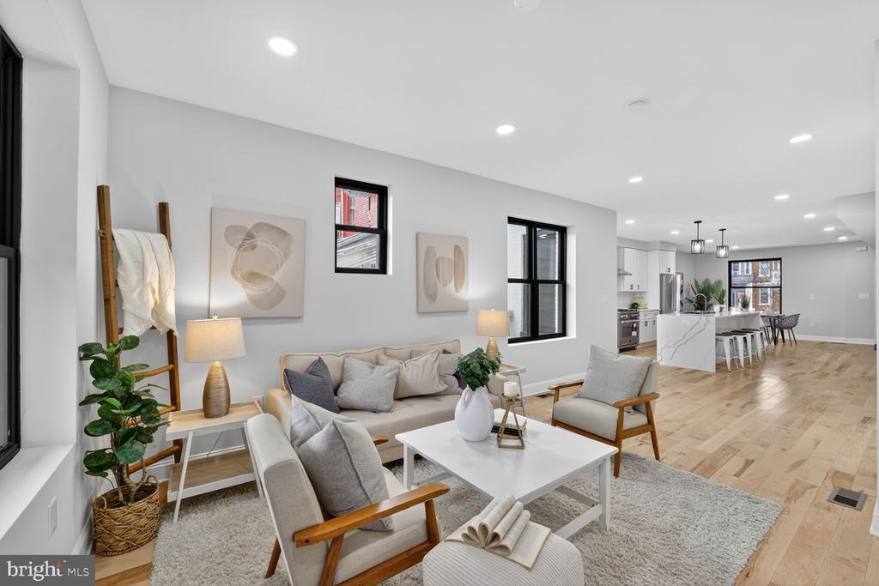
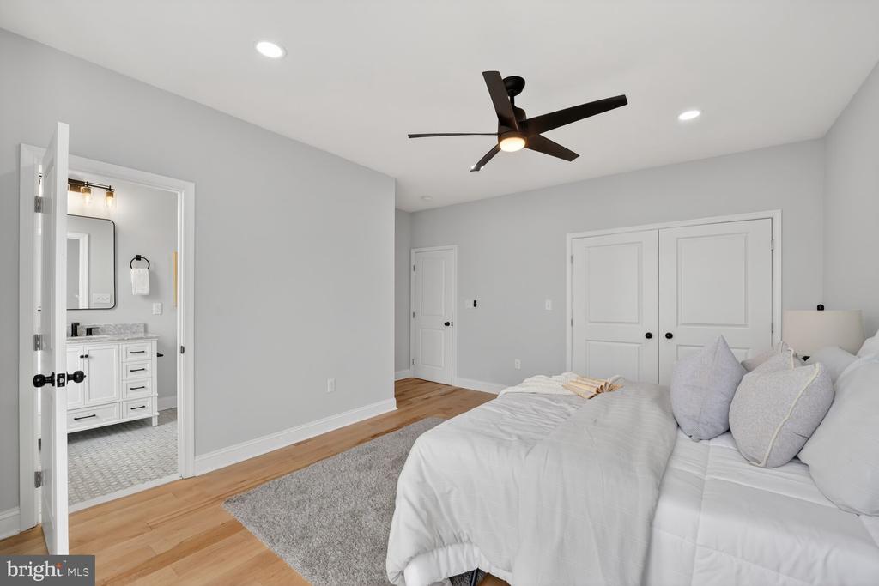
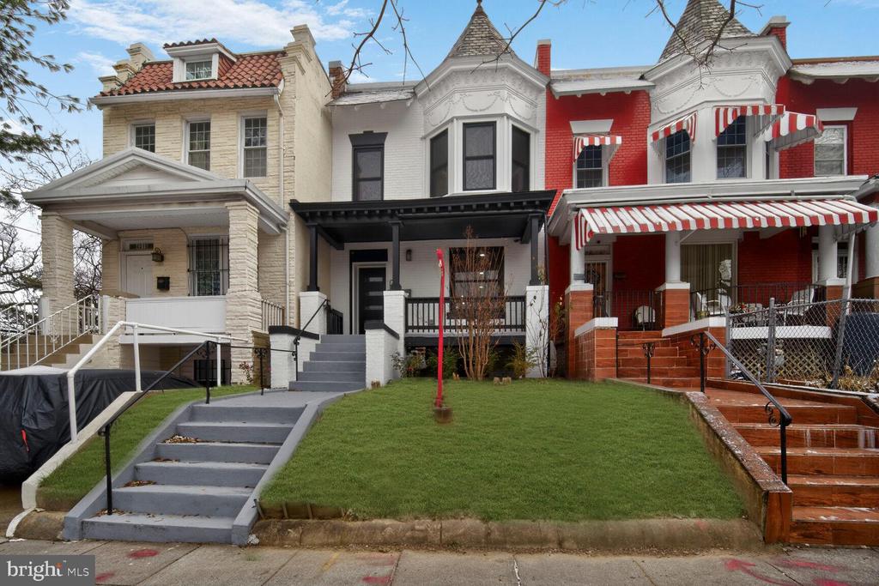
Priced to sell. Completely renovated with an upscale, whole-home remodel, this light-filled residence offers an open floor plan designed for modern living. Hardwood floors and recessed lighting extend throughout the main and upper levels. The gourmet kitchen features custom cabinetry, stainless steel appliances, a built-in range, and a microwave integrated into the oversized island, which provides generous prep space and seating.


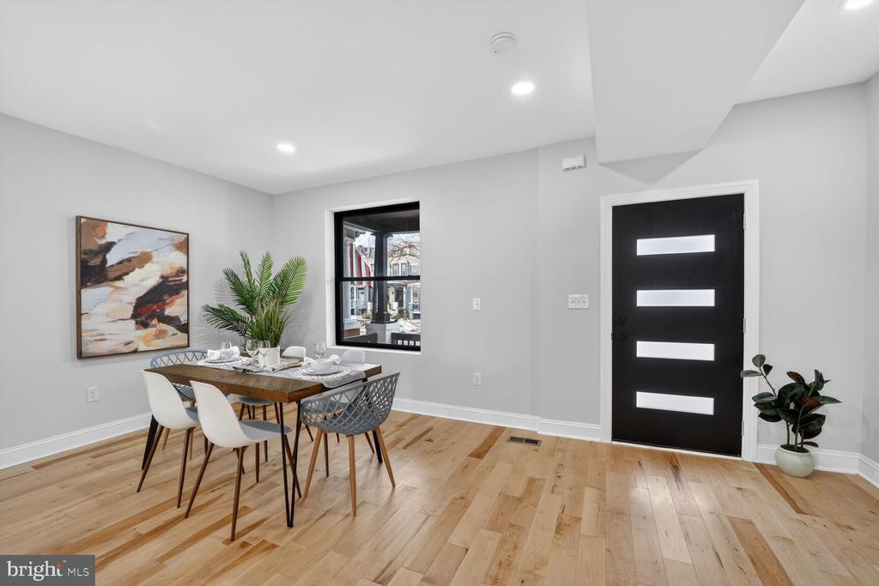
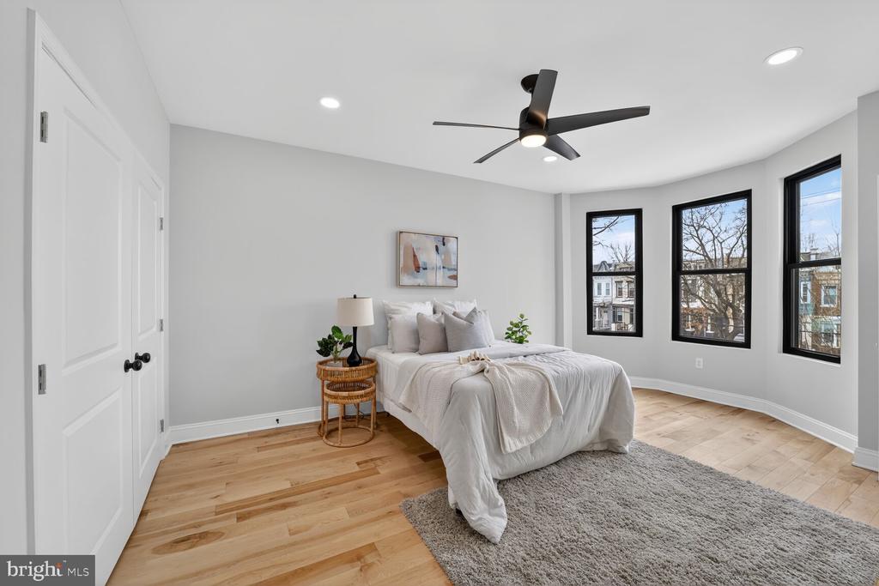
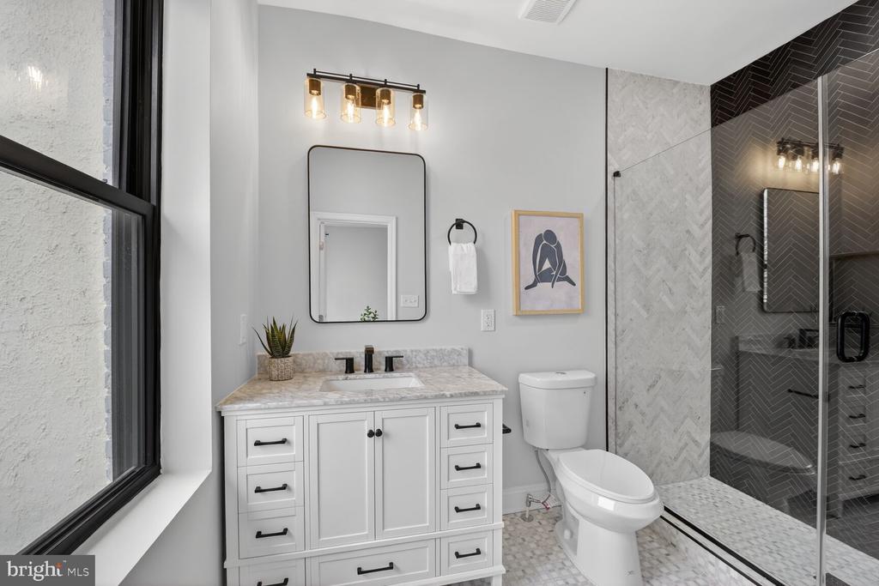
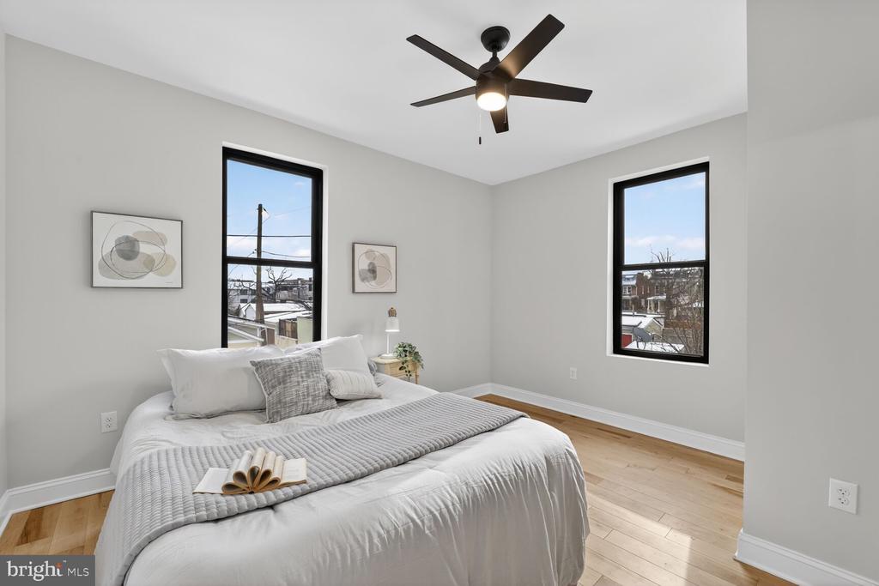
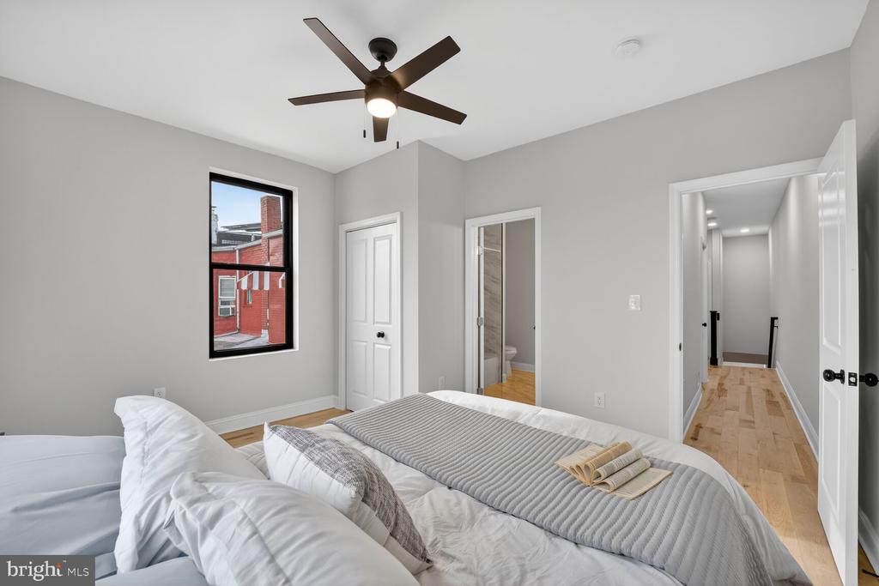
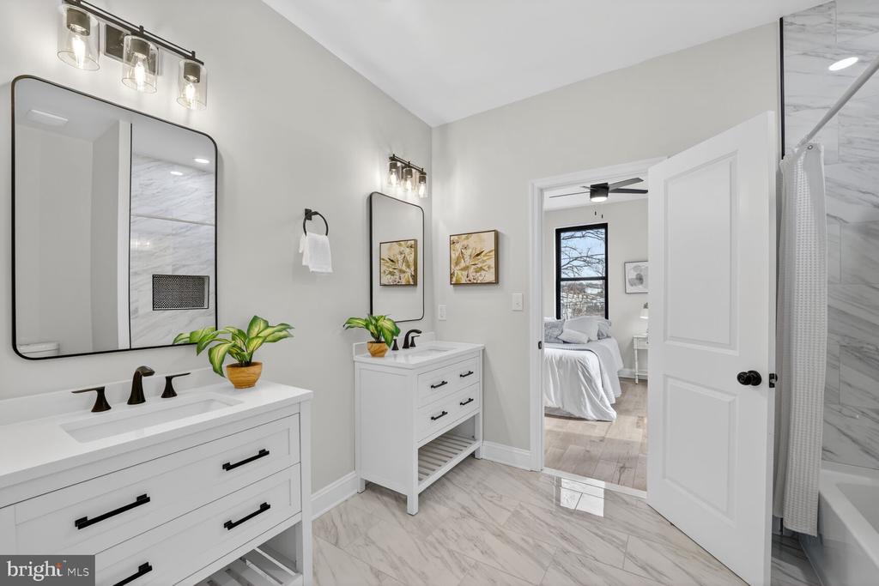
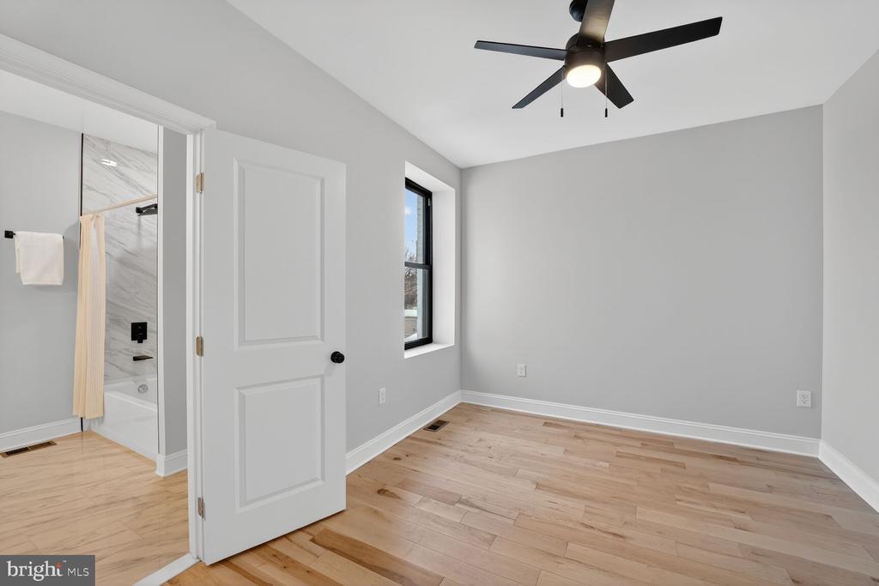
The living area is thoughtfully positioned at the rear of the home, creating an ideal lounge setting while still allowing ample room for a separate dining area. The primary suite boasts a beautifully appointed bath with herringbone marble tile and a spacious closet. Two additional upper-level bedrooms are served by a large Jack-and-Jill bath with dual vanities. Convenient upper-level laundry adds everyday ease.


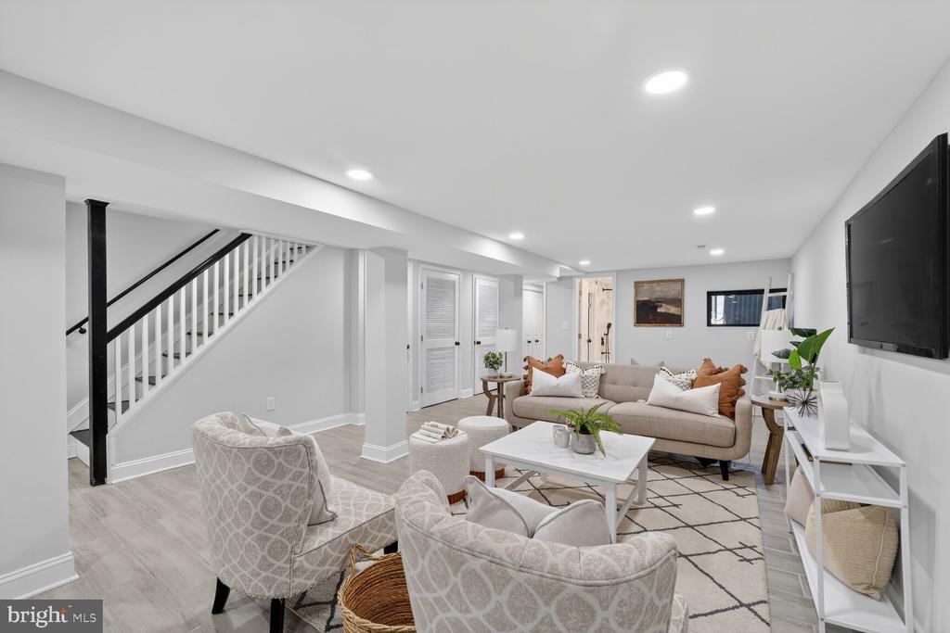
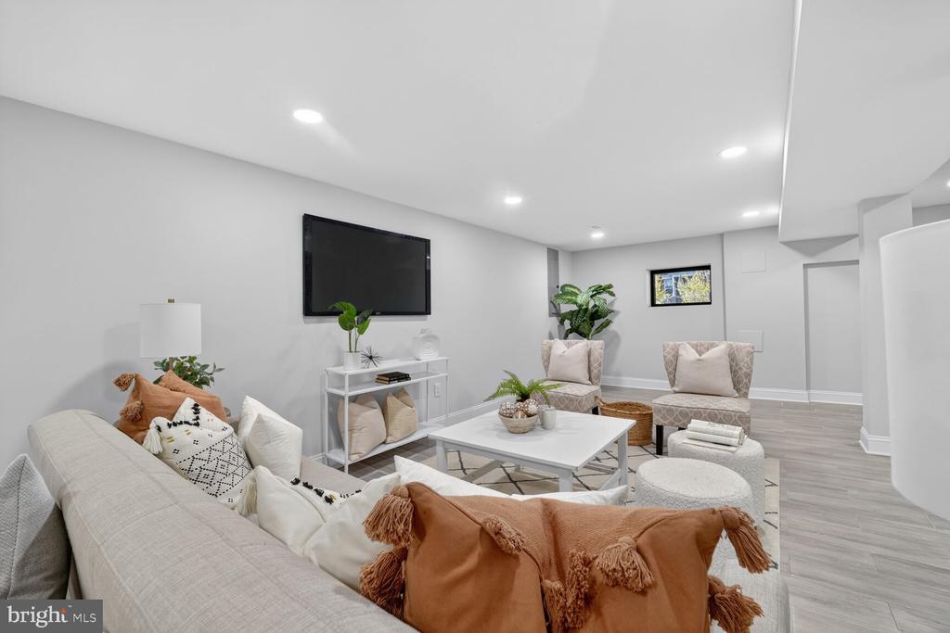
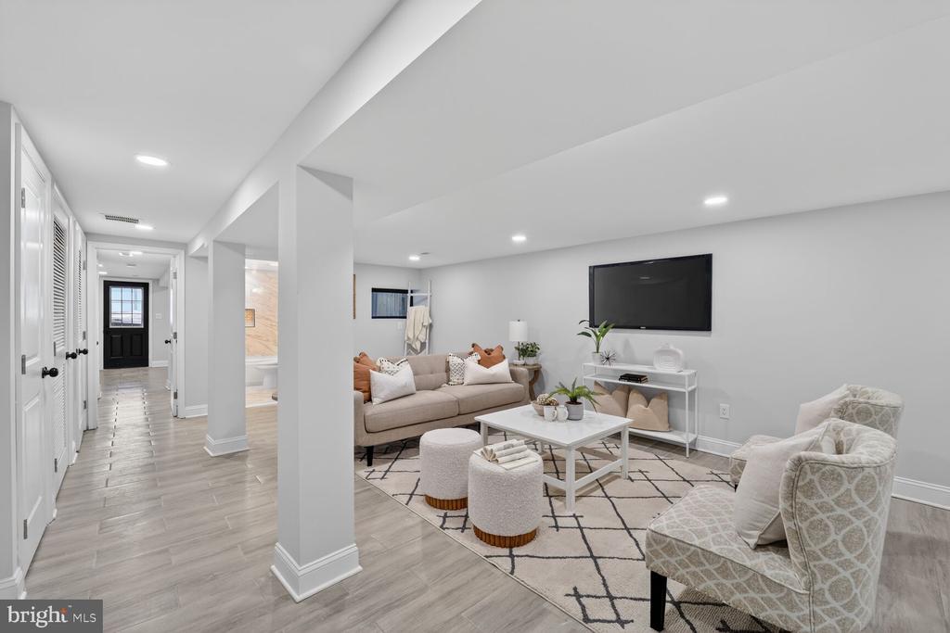
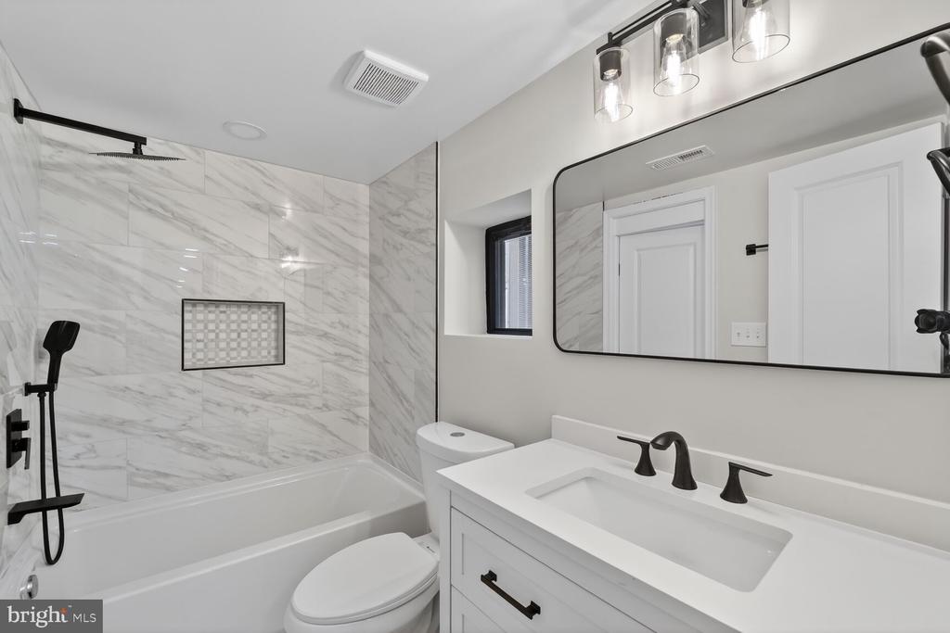
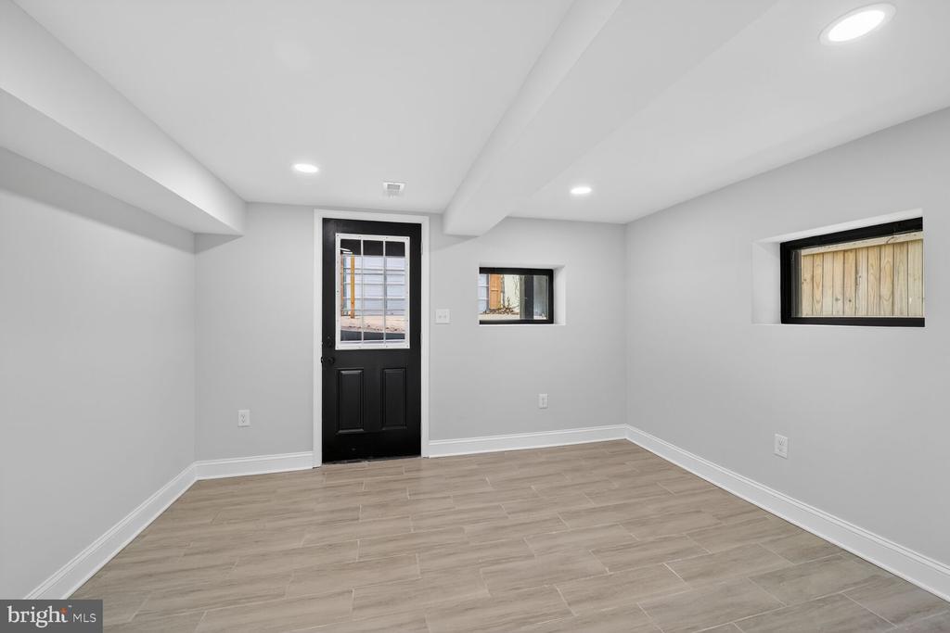
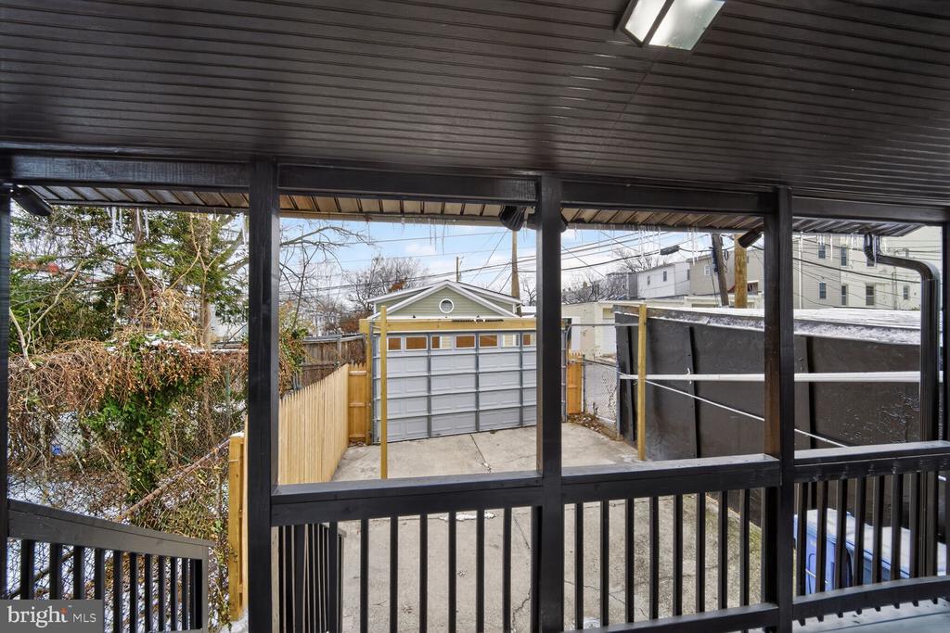
The fully finished lower level includes a bedroom, full bath, laundry, and a separate rear entrance, offering flexible space for multiple living or work-from-home configurations. Offers excellent potential as a short term rental, including Airbnb, if desired. A covered rear deck off the main level leads to a private parking area with garage-door access


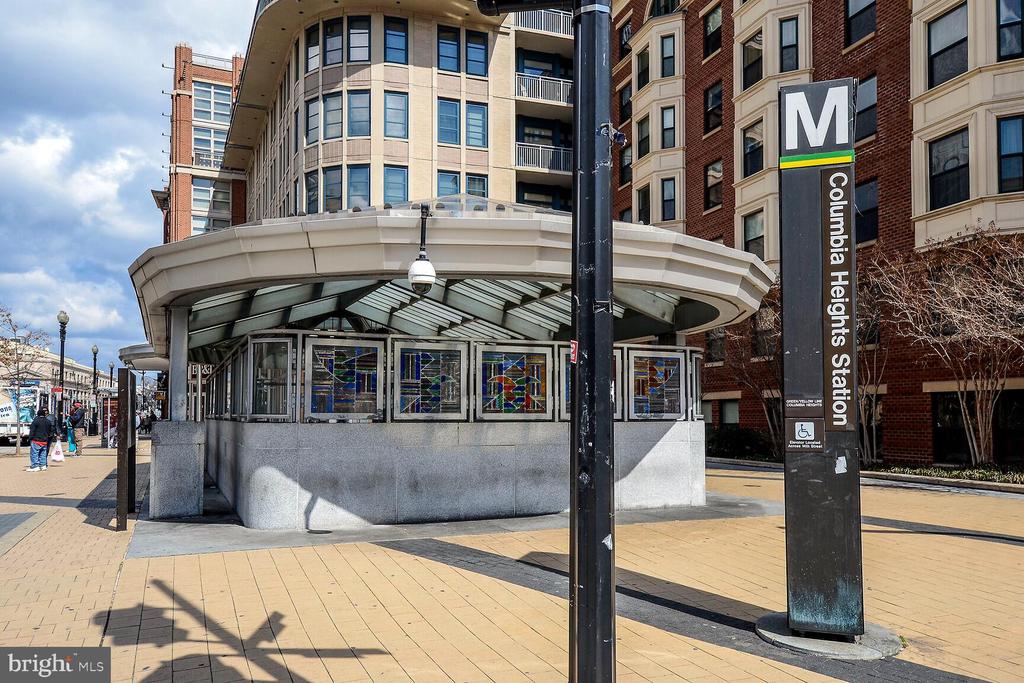
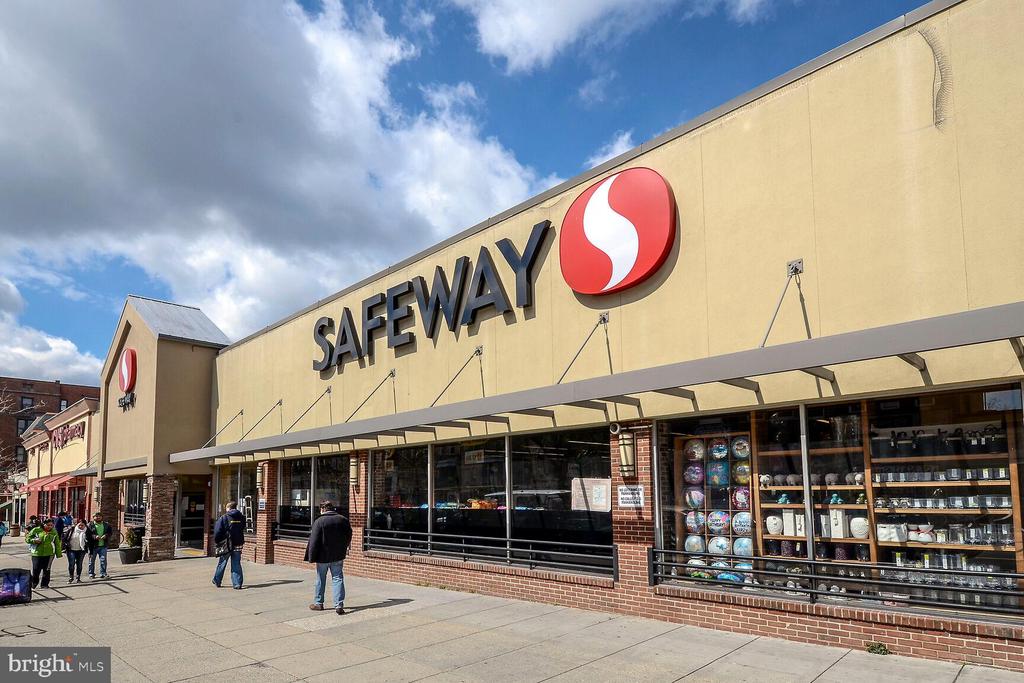
Ideally located within walking distance to Metro, dining, and shopping, with easy access to nearby trails, bike paths, parks, and green spaces

Share Property

Location

4017 14TH STREET NW, WASHINGTON, DC 20011

Status

Sold

Date Sold

August 24, 2026
Kevin Lee

Kevin Lee

TITLE

Real Estate Agent

Property Amenities

Interior
Laundry room Upper Floor, Lower Floor, Has Laundry, Hookup
Appliances Built-In Microwave, Dishwasher, Disposal, Exhaust Fan, Microwave, Oven/Range - Gas, Range Hood, Refrigerator, Six Burner Stove, Stainless Steel Appliances
Flooring Hardwood, Ceramic Tile
Total Bedrooms: 4
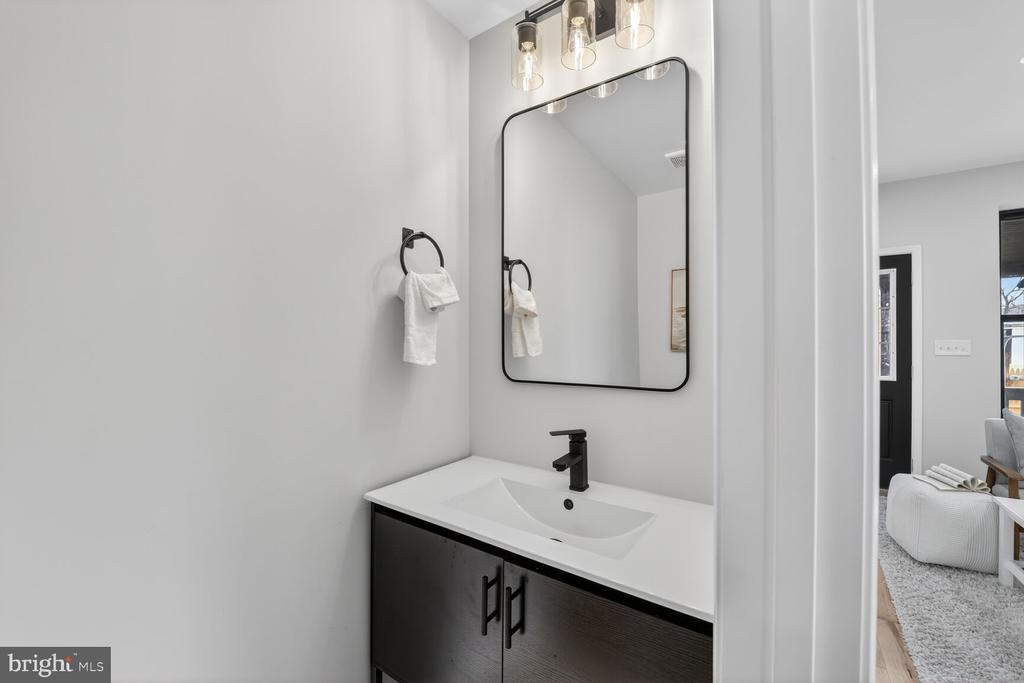
Half Bathrooms: 1
Full Bathrooms: 3
Other Interior Features Breakfast Area, Ceiling Fan(s), Combination Kitchen/Dining, Dining Area, Family Room Off Kitchen, Floor Plan - Open, Kitchen - Gourmet, Kitchen - Island, Primary Bath(s), Recessed Lighting, Upgraded Countertops, Walk-in Closet(s), Wood Floors
Area & Lot
Total area 2,676 Sq.Ft.
Lot Area 1,717 Sq.Ft.
Living area 2,676 Sq.Ft.
MLS® ID DCDC2267526
Year Built 1908
School District DISTRICT OF COLUMBIA PUBLIC SCHOOLS
Architecture Styles Traditional
Type Townhouse
Status Sold
Exterior
Stories 3
Pool No Pool
Air conditioning Central A/C
Heat type Forced Air
Disability Features None
Water Source Public
Sewer Public Sewer
Parking Driveway, Off Street
Finance
Sales Price $960,000
Real Estate Tax $7,935 yearly

PETWORTH

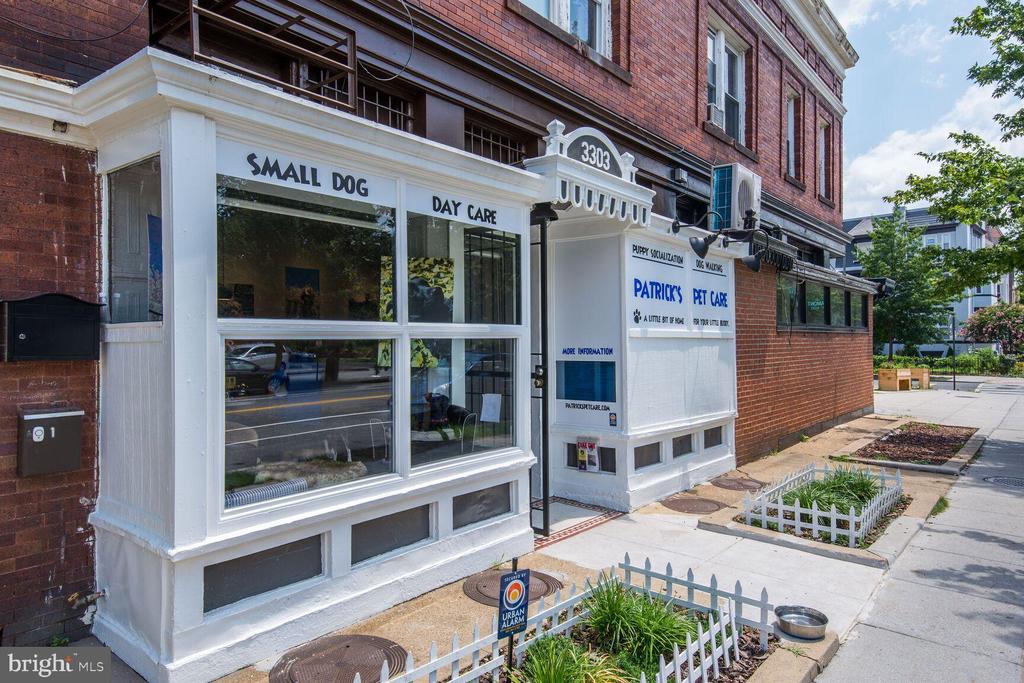
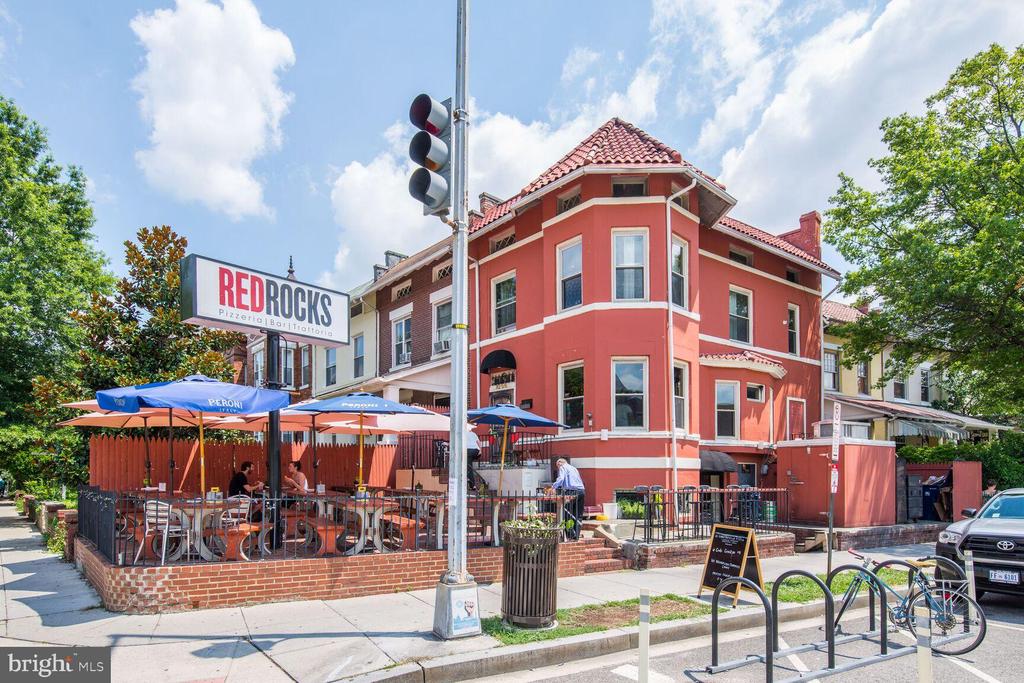
A close-knit residential neighborhood with lots to explore and great restaurants along Upshur

Work With Us

Get assistance in determining current property value, crafting a competitive offer, writing and negotiating a contract, and much more. Contact us today.