Leave a Message

Thank you for your message. We will be in touch with you shortly.

46 W St NW
46 W St NW
46 W St NW
46 W St NW
46 W St NW
46 W St NW
46 W St NW
46 W St NW
46 W St NW
46 W St NW
46 W St NW
46 W St NW
46 W St NW
46 W St NW
46 W St NW
46 W St NW
46 W St NW
46 W St NW
46 W St NW
46 W St NW
46 W St NW
46 W St NW
VIEW PHOTOS
46 W St NW
46 W St NW
46 W St NW
46 W St NW
46 W St NW
46 W St NW
46 W St NW
46 W St NW
46 W St NW
46 W St NW
46 W St NW
46 W St NW
46 W St NW
46 W St NW
46 W St NW
46 W St NW
46 W St NW
46 W St NW
46 W St NW
46 W St NW
46 W St NW
46 W St NW
46 W St NW
46 W St NW
46 W St NW
46 W St NW
46 W St NW
46 W St NW
46 W St NW
46 W St NW
46 W St NW
46 W St NW
46 W St NW
46 W St NW
46 W St NW
46 W St NW
46 W St NW
46 W St NW
46 W St NW
46 W St NW
46 W St NW
46 W St NW
46 W St NW
46 W St NW
46 W St NW
46 W St NW
46 W St NW
46 W St NW
46 W St NW
46 W St NW
46 W St NW
46 W St NW
46 W St NW
46 W St NW
46 W St NW
46 W St NW
46 W St NW
46 W St NW
46 W St NW
46 W St NW
46 W St NW
46 W St NW
46 W St NW
46 W St NW
46 W St NW
46 W St NW
See all photos
$1,180,000

46 W St NW

4 Beds 4 Baths 2,200 Sq.Ft. 2,844 Sq.Ft.

Description

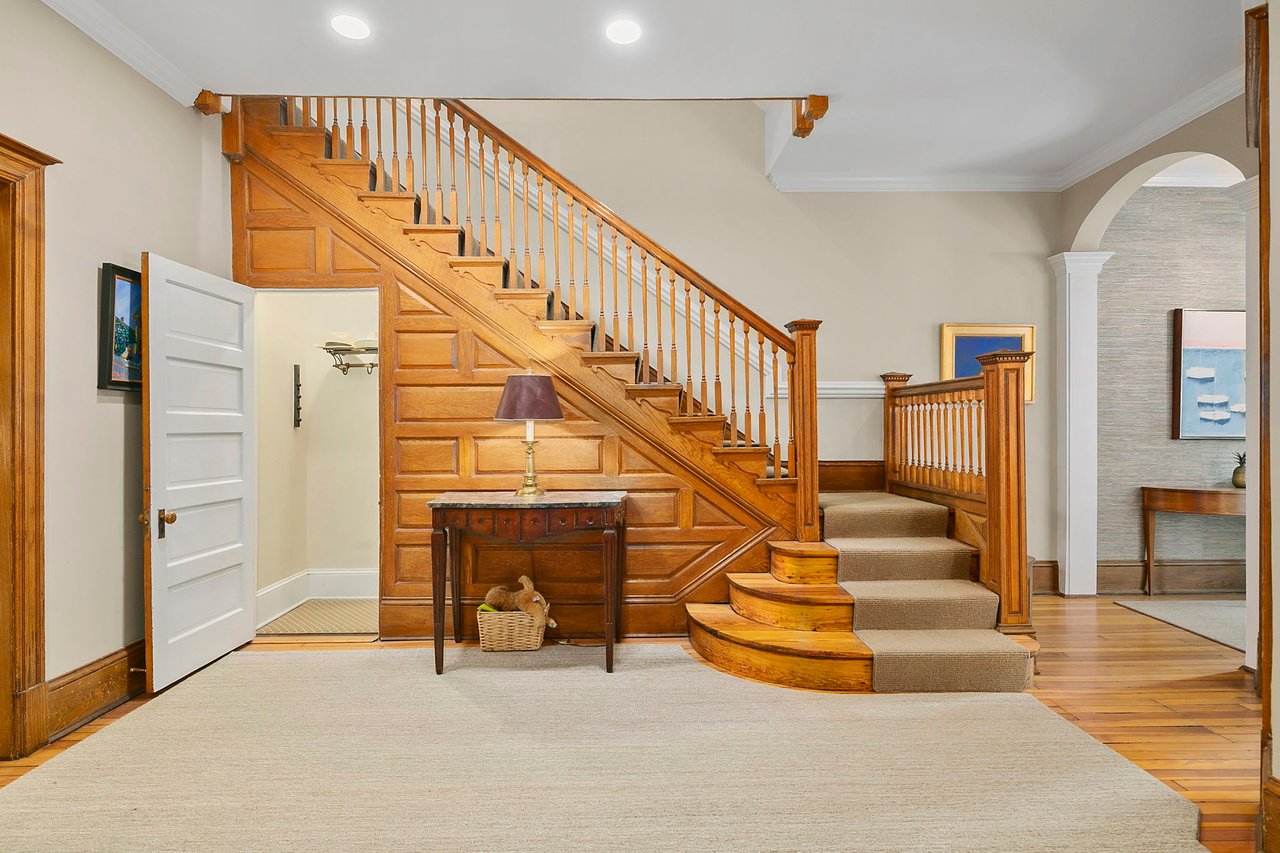
2 car garage + large backyard + basement with front & rear entrance! Quintessential DC living in this 4BR/3.5BA home. Meticulously maintained this nearly 2300 sqft home checks every box with a two level addition in the rear allowing for a breathtaking primary suite upstairs and a large family room + powder room on the main level! Open floor concept allows for endless natural light to soak the living/dining room. Gourmet kitchen fit for a chef with endless counter space, prep area, stainless steel appliances, and cabinetry for storing essentials. A separate family room and powder room complete the main level. Head up to find a primary bedroom suite unlike any other with a row of windows, a primary bath, and large walk-in closet. Two additional spacious and sun-drenched bedrooms and a full bathroom complete the upper level. The lower level provides endless options - spacious rec room, kitchenette, and full bathroom. Currently open space, but with windows and front and rear entrances, the option to create a bedroom is possible. Dual zone heating/cooling + two washer dryer hookups (basement + main level). Enjoy dining al fresco on the stone patio perfect for entertaining or enjoy the pristine backyard. Parking is breeze with a TWO car garage. Located in the heart of Bloomingdale, 46 W Street is within steps to public transportation, shops, and restaurants. Enjoy a meal at neighborhood favorite, Red Hen, or a latte at Big Bear Cafe. Neighborhood gem and Bloomingdale's best kept secret, Crispus Attucks Park, is located only steps away.

Share Property

Location

46 W St NW, Washington, DC 20001

Status

Sold

Date Sold

September 30, 2022
Eric Broermann

Eric Broermann

TITLE

Partner

Property Amenities

Interior
Appliances Dishwasher, Disposal, Microwave, Electric Oven, Electric Range, Washer, Electric Water Heater
Flooring Wood
Total Bedrooms: 4
Half Bathrooms: 1
Full Bathrooms: 3
Other Interior Features Wood
Area & Lot
Lot Area 2,844 Sq.Ft.
Living area 2,200 Sq.Ft.
MLS® ID DCDC2066096
Year Built 1913
School District DISTRICT OF COLUMBIA PUBLIC SCHOOLS
Architecture Styles Colonial
Type Townhouse
Status Sold
Exterior
Stories 3
Air conditioning Central Air, Ceiling Fan(s)
Heat type Heat Pump, Central, Electric
Water Source Public
Garage Space 2.0
Sewer Public Sewer
Parking Garage Door Opener, Detached
Finance
Sales Price $1,180,000
Real Estate Tax $7,642 yearly

WASHINGTON DC

Work With Us

Get assistance in determining current property value, crafting a competitive offer, writing and negotiating a contract, and much more. Contact us today.