Leave a Message

Thank you for your message. We will be in touch with you shortly.

6013 4TH STREET N
6013 4TH STREET N
6013 4TH STREET N
6013 4TH STREET N
6013 4TH STREET N
6013 4TH STREET N
6013 4TH STREET N
6013 4TH STREET N
6013 4TH STREET N
6013 4TH STREET N
6013 4TH STREET N
6013 4TH STREET N
6013 4TH STREET N
6013 4TH STREET N
6013 4TH STREET N
6013 4TH STREET N
6013 4TH STREET N
6013 4TH STREET N
6013 4TH STREET N
6013 4TH STREET N
6013 4TH STREET N
6013 4TH STREET N
6013 4TH STREET N
6013 4TH STREET N
6013 4TH STREET N
6013 4TH STREET N
6013 4TH STREET N
6013 4TH STREET N
6013 4TH STREET N
6013 4TH STREET N
6013 4TH STREET N
6013 4TH STREET N
6013 4TH STREET N
6013 4TH STREET N
6013 4TH STREET N
6013 4TH STREET N
6013 4TH STREET N
6013 4TH STREET N
6013 4TH STREET N
6013 4TH STREET N
VIEW PHOTOS
Courtesy of CENTURY 21 New Millennium
6013 4TH STREET N
6013 4TH STREET N
6013 4TH STREET N
6013 4TH STREET N
6013 4TH STREET N
6013 4TH STREET N
6013 4TH STREET N
6013 4TH STREET N
6013 4TH STREET N
6013 4TH STREET N
6013 4TH STREET N
6013 4TH STREET N
6013 4TH STREET N
6013 4TH STREET N
6013 4TH STREET N
6013 4TH STREET N
6013 4TH STREET N
6013 4TH STREET N
6013 4TH STREET N
6013 4TH STREET N
6013 4TH STREET N
6013 4TH STREET N
6013 4TH STREET N
6013 4TH STREET N
6013 4TH STREET N
6013 4TH STREET N
6013 4TH STREET N
6013 4TH STREET N
6013 4TH STREET N
6013 4TH STREET N
6013 4TH STREET N
6013 4TH STREET N
6013 4TH STREET N
6013 4TH STREET N
6013 4TH STREET N
6013 4TH STREET N
6013 4TH STREET N
6013 4TH STREET N
6013 4TH STREET N
6013 4TH STREET N
6013 4TH STREET N
6013 4TH STREET N
6013 4TH STREET N
6013 4TH STREET N
6013 4TH STREET N
6013 4TH STREET N
6013 4TH STREET N
6013 4TH STREET N
6013 4TH STREET N
6013 4TH STREET N
6013 4TH STREET N
6013 4TH STREET N
6013 4TH STREET N
6013 4TH STREET N
6013 4TH STREET N
6013 4TH STREET N
6013 4TH STREET N
6013 4TH STREET N
6013 4TH STREET N
6013 4TH STREET N
6013 4TH STREET N
6013 4TH STREET N
6013 4TH STREET N
6013 4TH STREET N
6013 4TH STREET N
6013 4TH STREET N
6013 4TH STREET N
6013 4TH STREET N
6013 4TH STREET N
6013 4TH STREET N
6013 4TH STREET N
6013 4TH STREET N
6013 4TH STREET N
6013 4TH STREET N
6013 4TH STREET N
6013 4TH STREET N
6013 4TH STREET N
6013 4TH STREET N
6013 4TH STREET N
6013 4TH STREET N
6013 4TH STREET N
6013 4TH STREET N
6013 4TH STREET N
6013 4TH STREET N
6013 4TH STREET N
6013 4TH STREET N
6013 4TH STREET N
6013 4TH STREET N
6013 4TH STREET N
6013 4TH STREET N
6013 4TH STREET N
6013 4TH STREET N
6013 4TH STREET N
6013 4TH STREET N
6013 4TH STREET N
6013 4TH STREET N
6013 4TH STREET N
6013 4TH STREET N
6013 4TH STREET N
6013 4TH STREET N
6013 4TH STREET N
6013 4TH STREET N
6013 4TH STREET N
6013 4TH STREET N
6013 4TH STREET N
6013 4TH STREET N
6013 4TH STREET N
6013 4TH STREET N
6013 4TH STREET N
6013 4TH STREET N
6013 4TH STREET N
6013 4TH STREET N
6013 4TH STREET N
6013 4TH STREET N
6013 4TH STREET N
6013 4TH STREET N
6013 4TH STREET N
6013 4TH STREET N
6013 4TH STREET N
6013 4TH STREET N
See all photos
Courtesy of CENTURY 21 New Millennium
$1,560,000

6013 4TH STREET N

5 Beds 4 Baths 3,848 Sq.Ft. 7,575 Sq.Ft.

Description

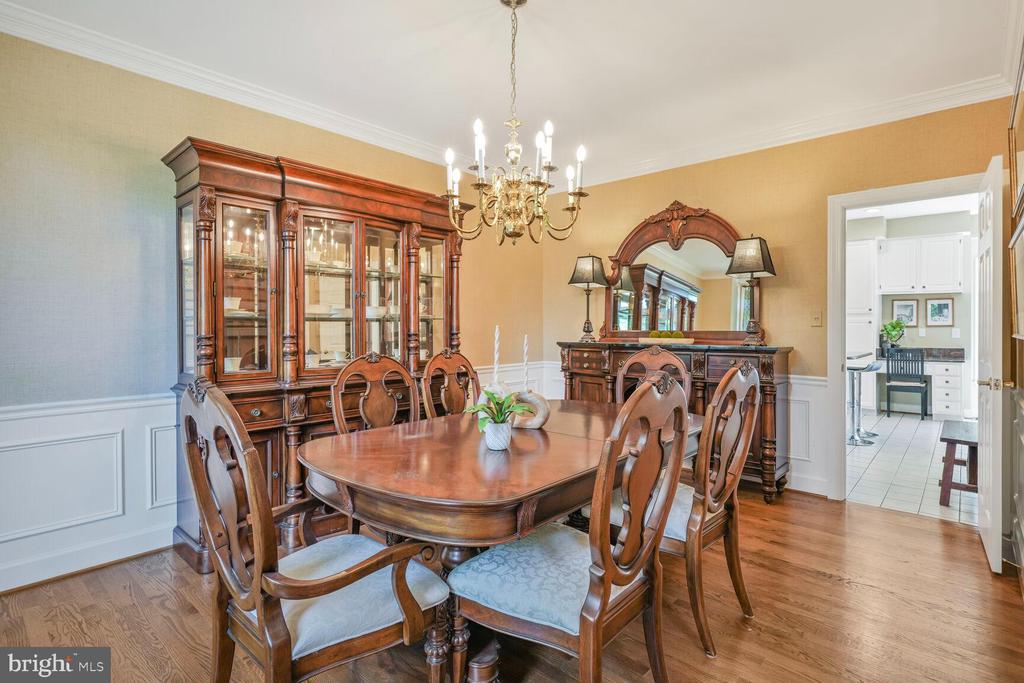
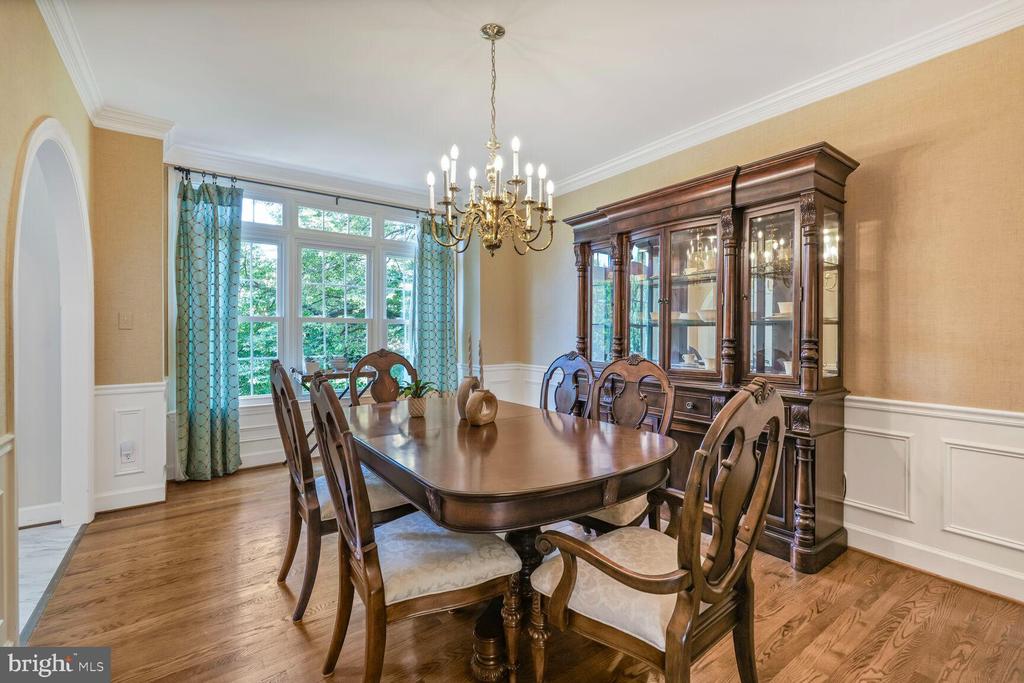
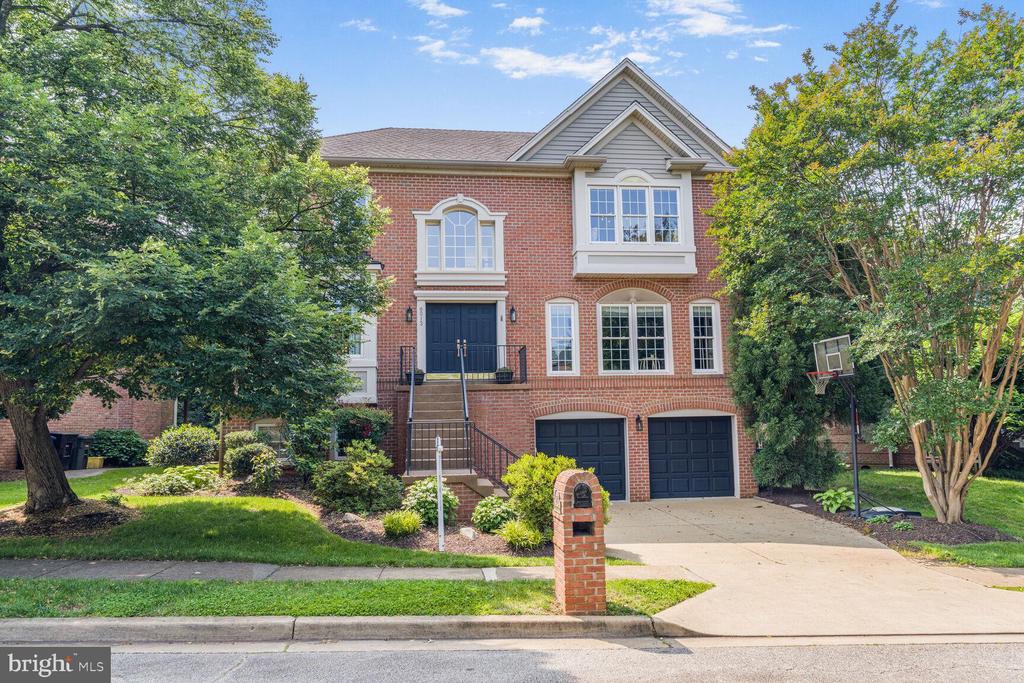
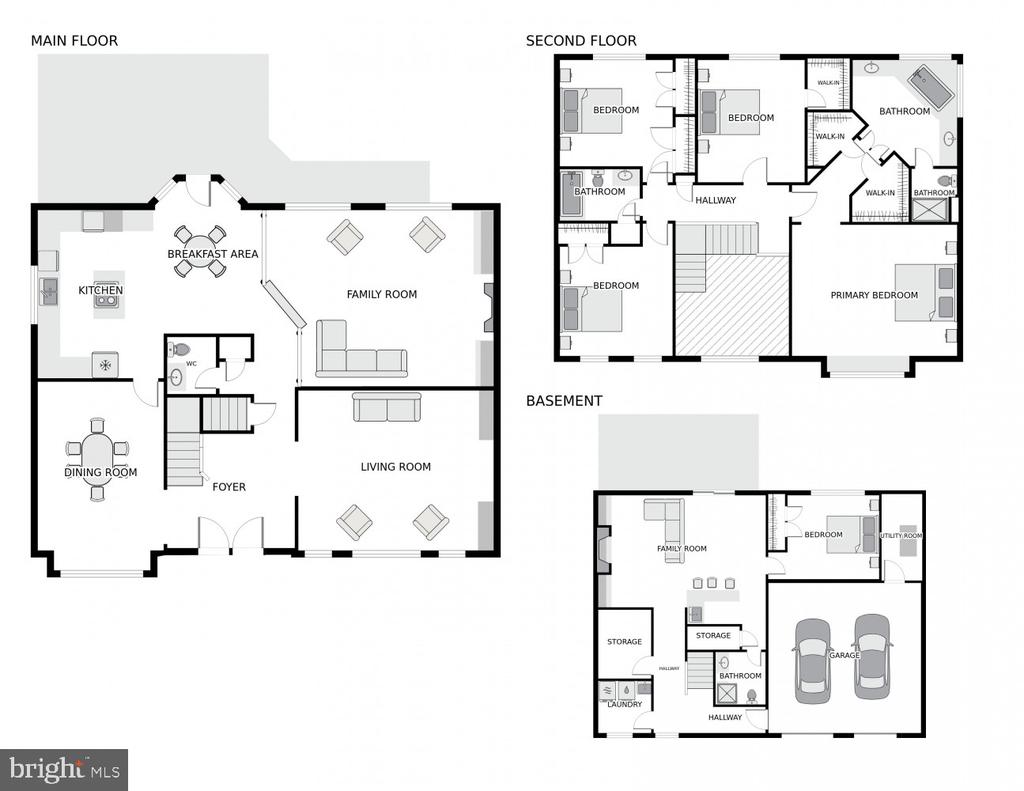
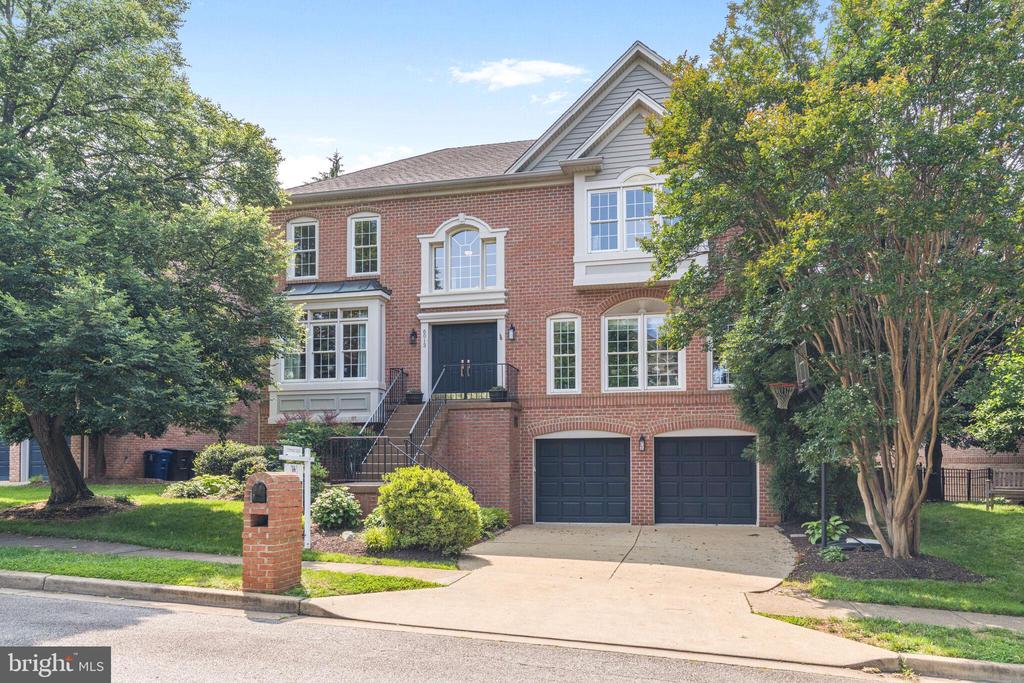
An exceptional home in North Arlington, this five-bedroom, three-and-a-half-bath colonial blends classic elegance with modern luxury across 3,848 square feet of beautifully designed living space. Perfectly positioned on a quiet cul-de-sac in the sought-after Stone Ridge neighborhood, this home is surrounded by meticulously maintained landscaping that creates a private, inviting setting.
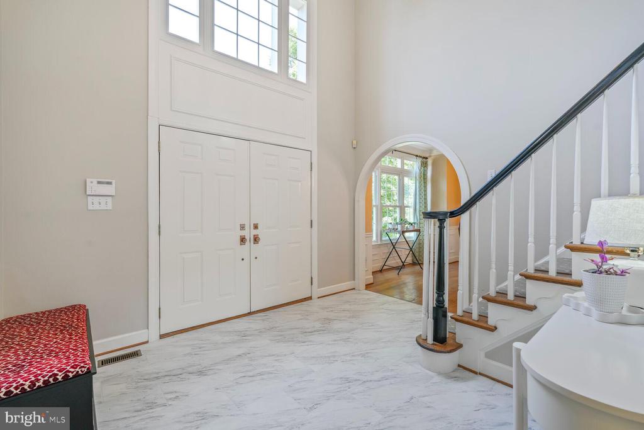
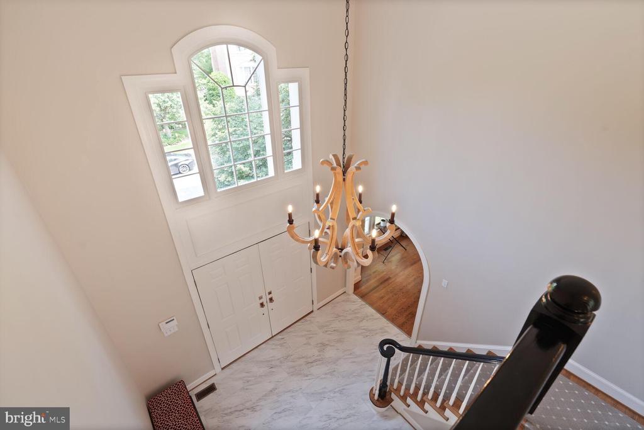
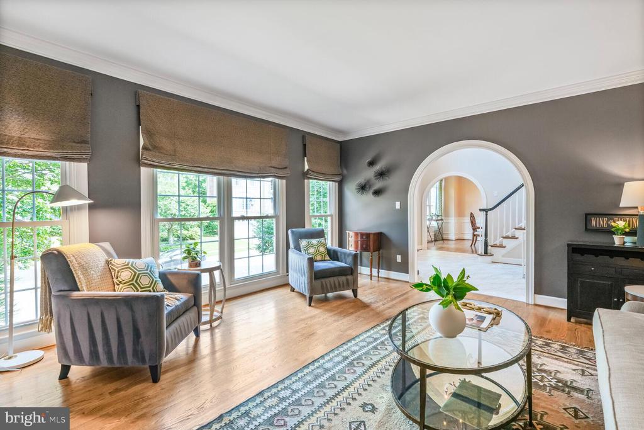
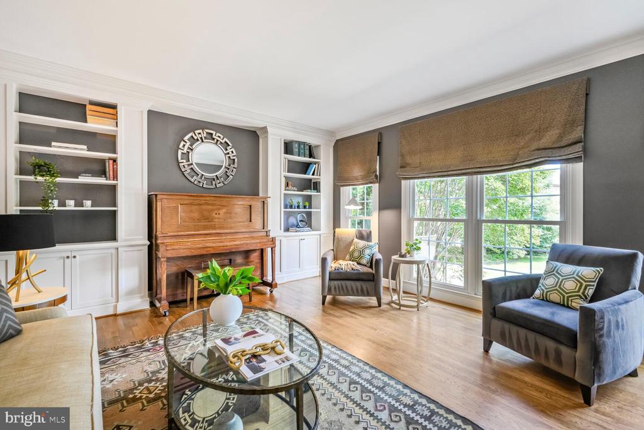
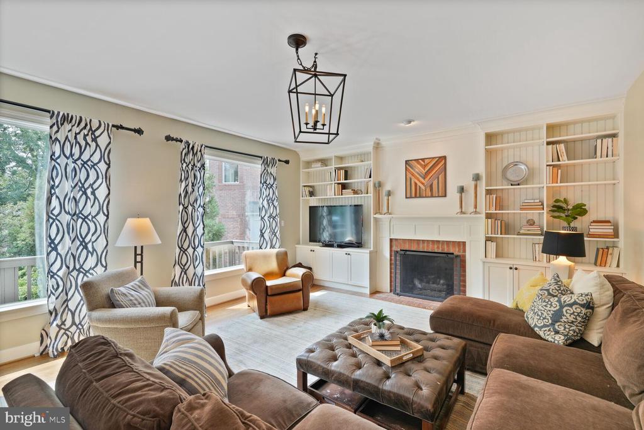
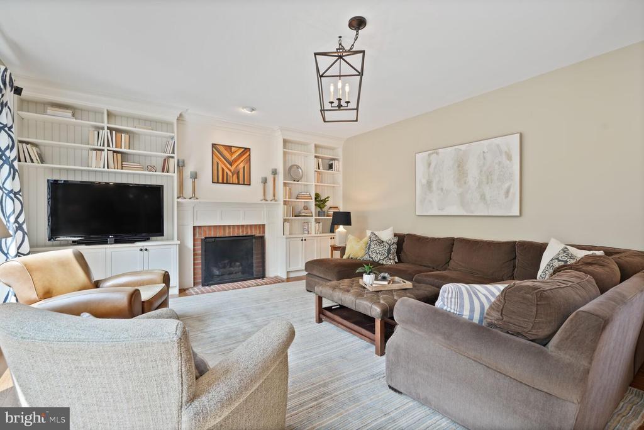
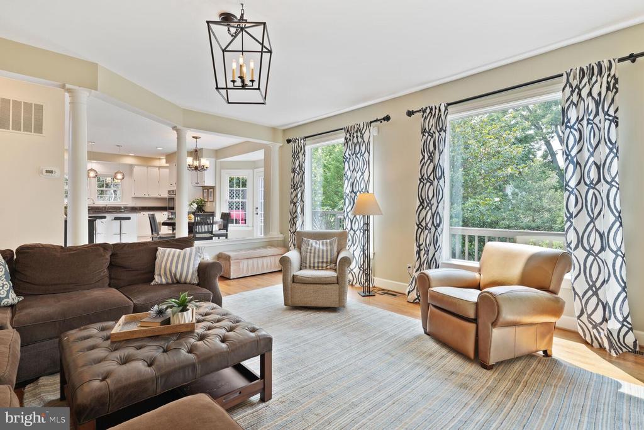
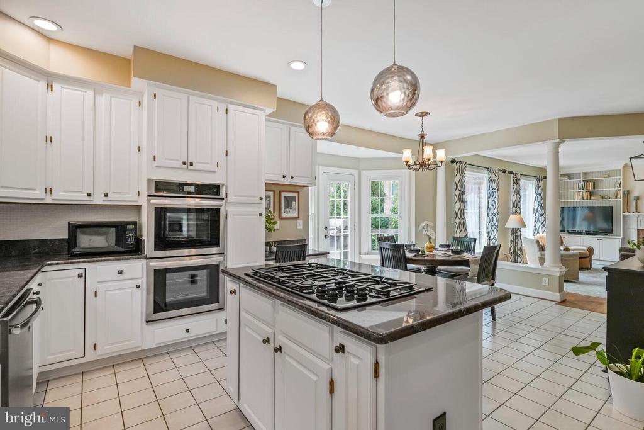
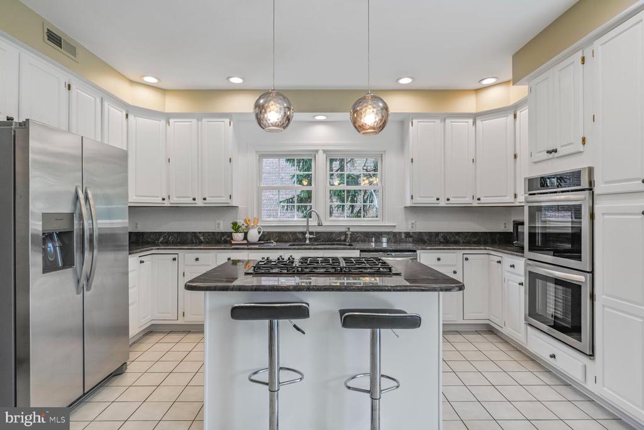
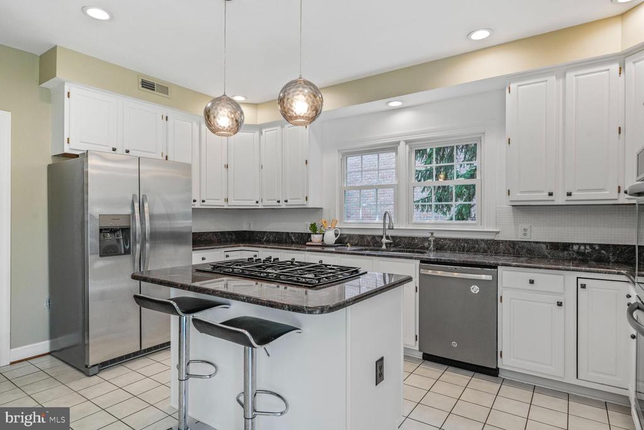
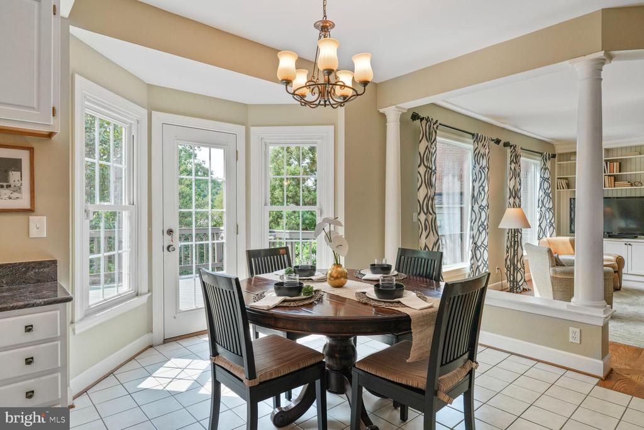
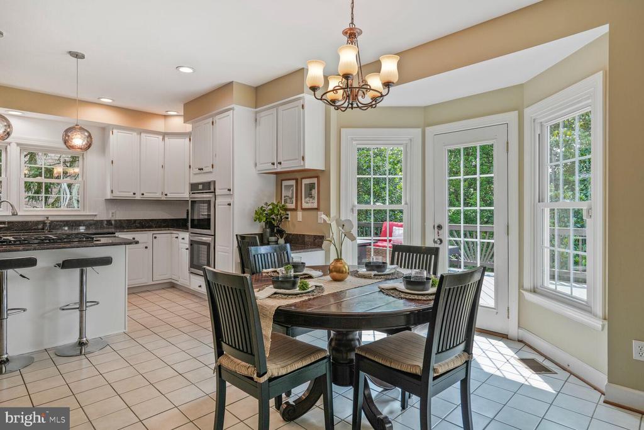
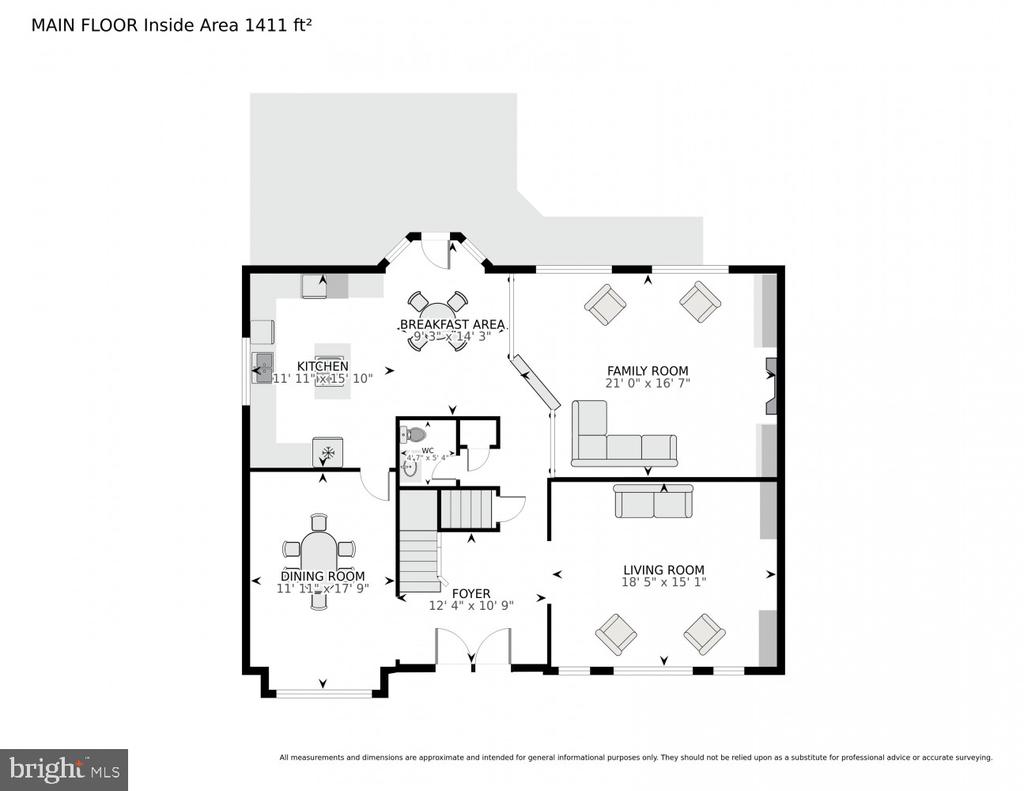
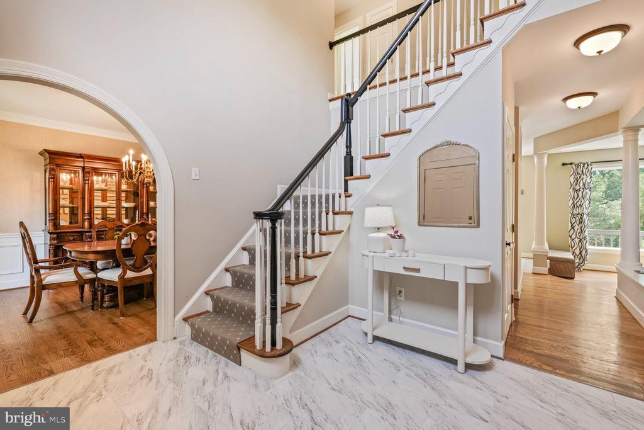
A dramatic two-story foyer with graceful arch columns welcomes you inside, leading seamlessly to formal living and dining rooms and a newly refreshed gourmet kitchen with new stainless-steel appliances. The kitchen, complete with a sunny breakfast room, opens to a spacious family room featuring custom-built-ins, doors to the deck, and a cozy gas fireplace flanked by bookcases -- ideal for everyday living and entertaining.
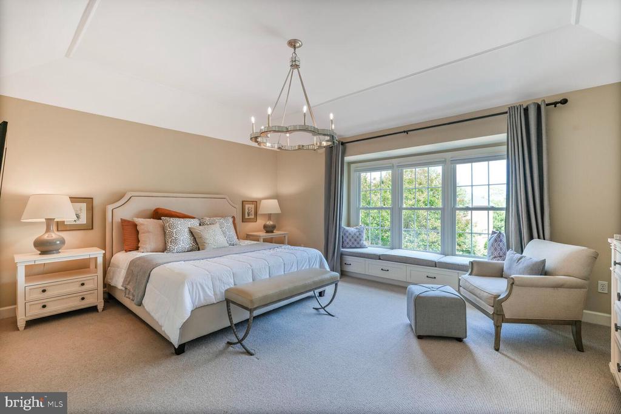
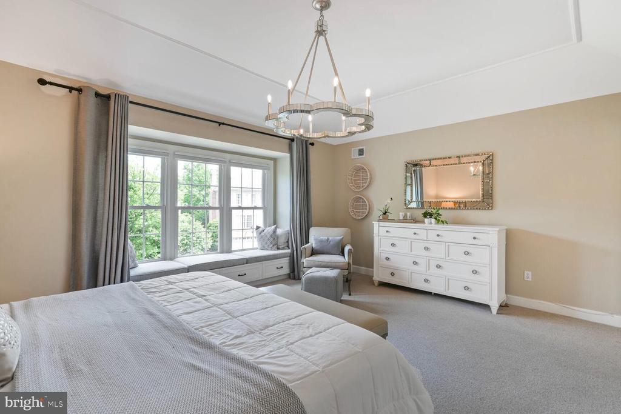
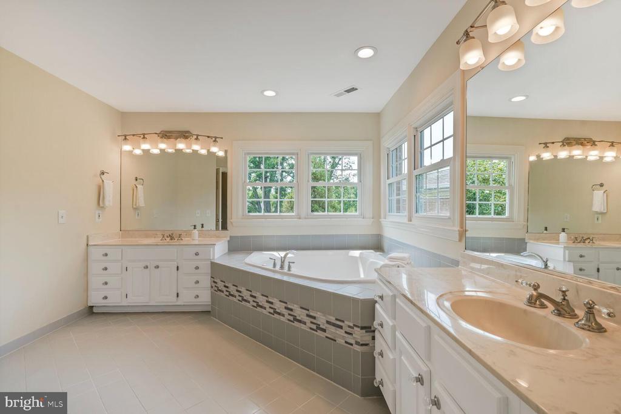
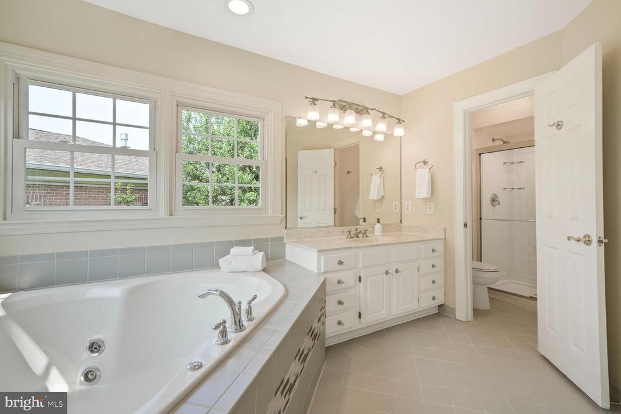
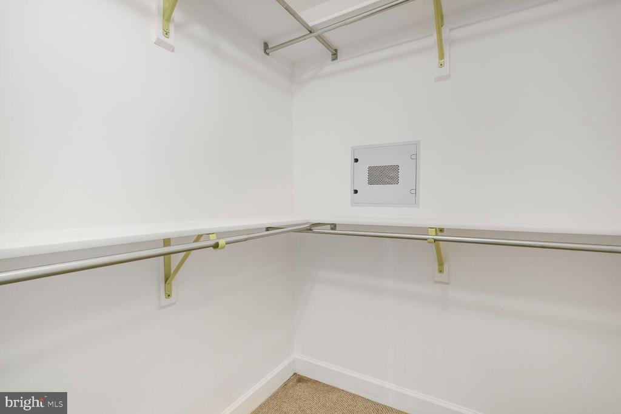
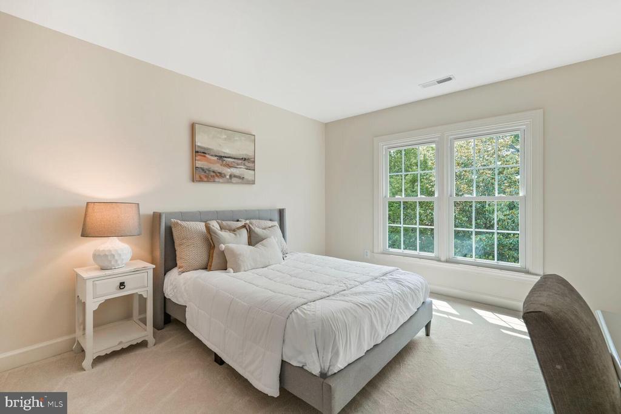
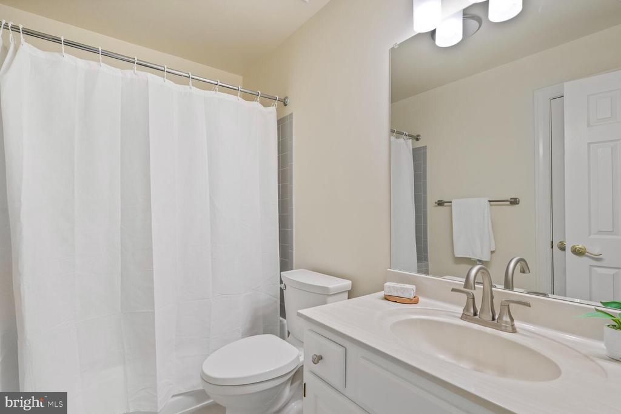
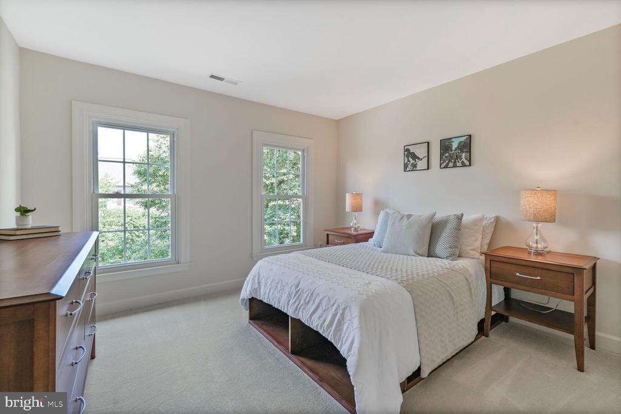
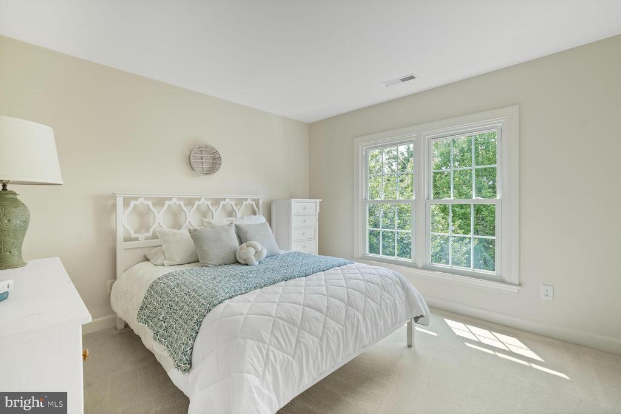
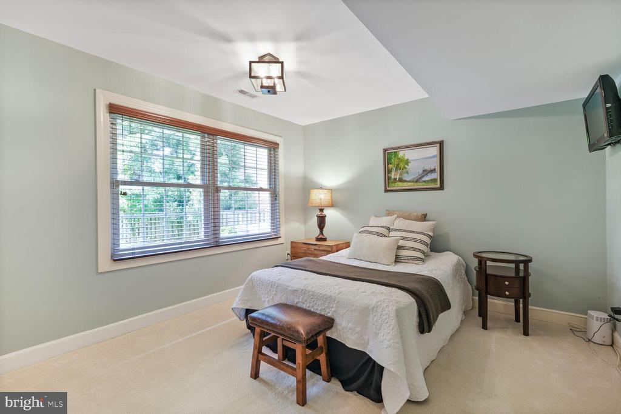
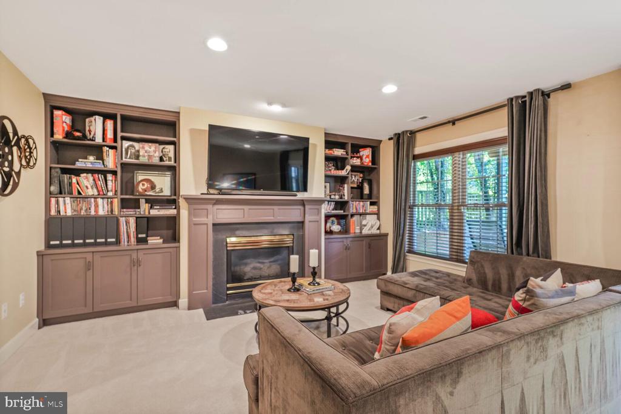
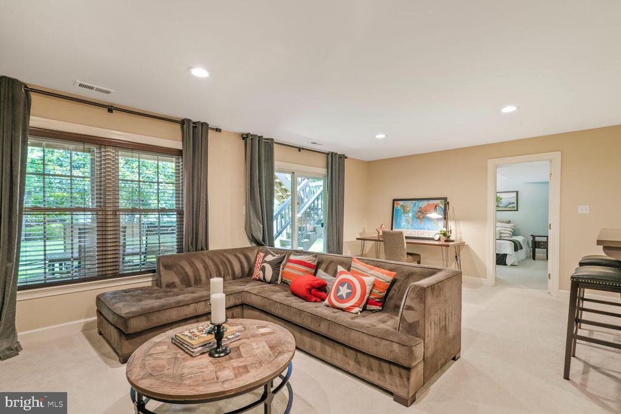
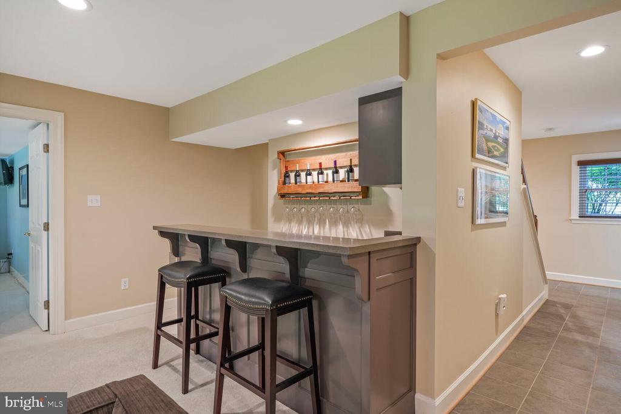
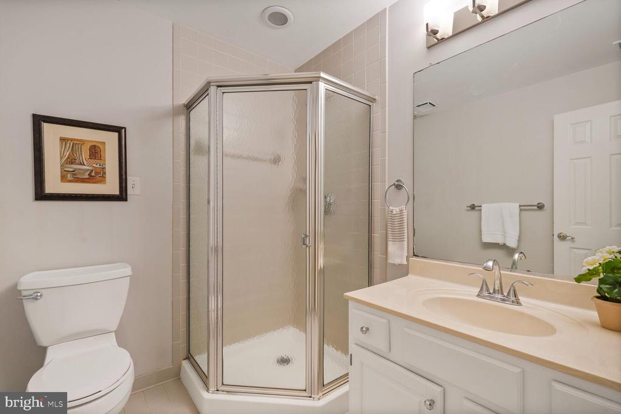
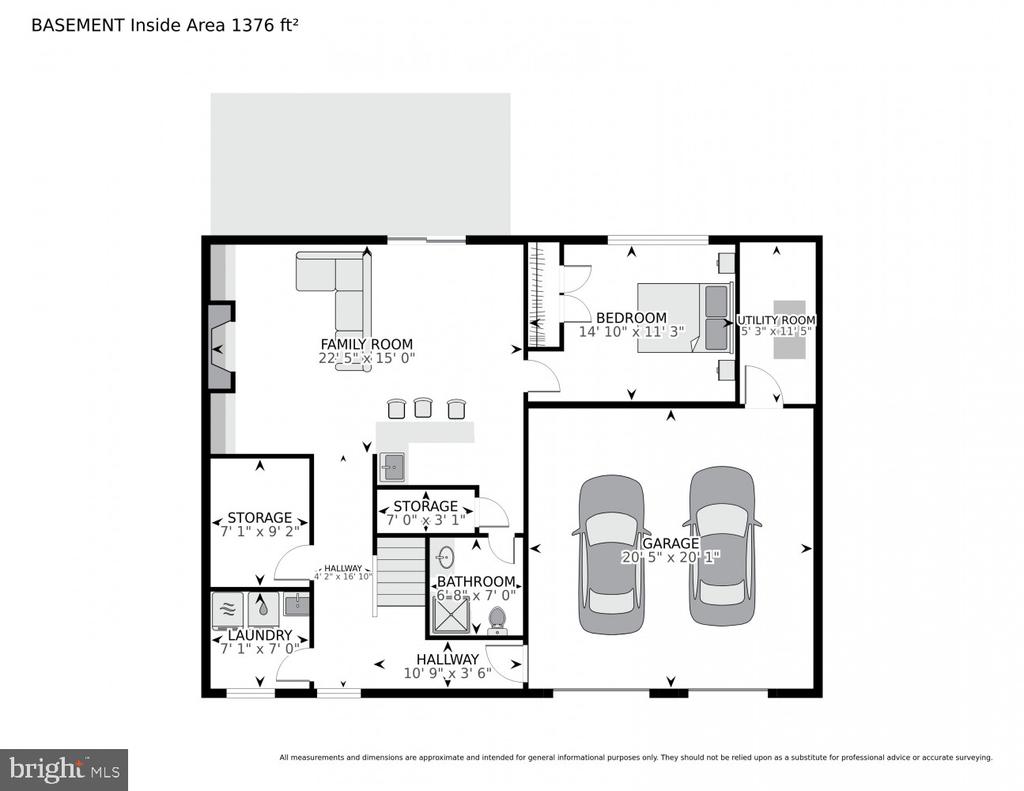
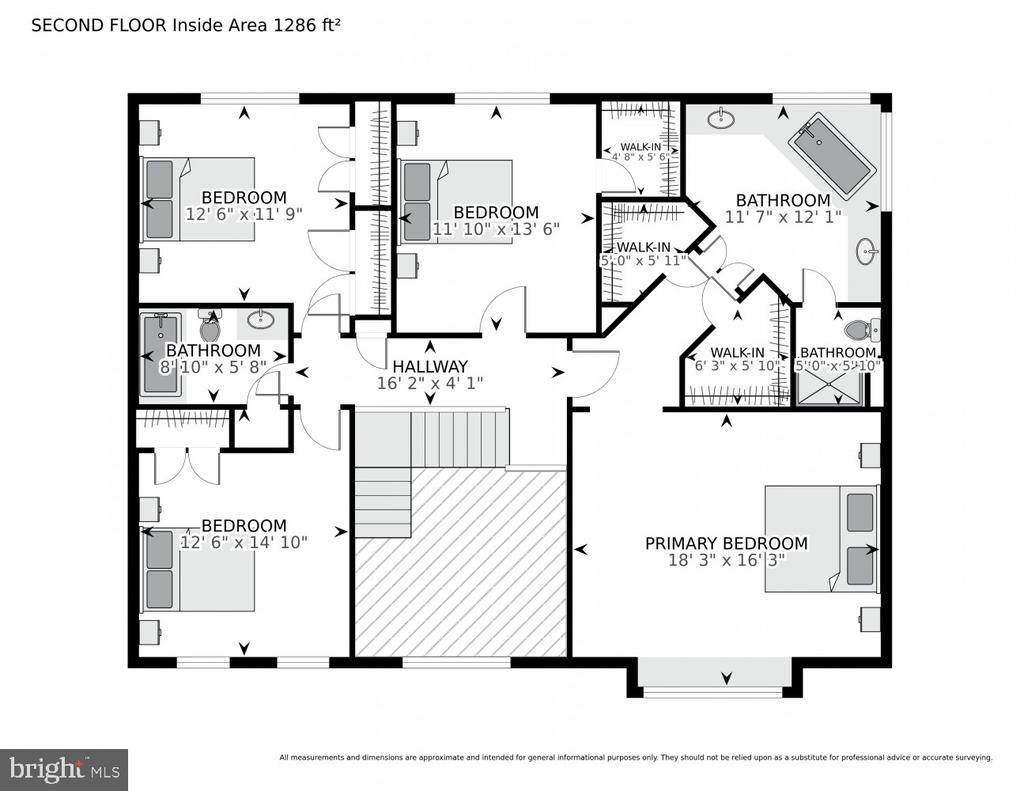
Upstairs, you'll find four generously sized bedrooms, including a luxurious owner's suite with a spa-like bath retreat. The lower-level walk-out offers even more living space, featuring a second family room with a wet bar, a gas fireplace and built-ins, a music room, a full bathroom, and an au pair suite -- perfect for guests or extended family.
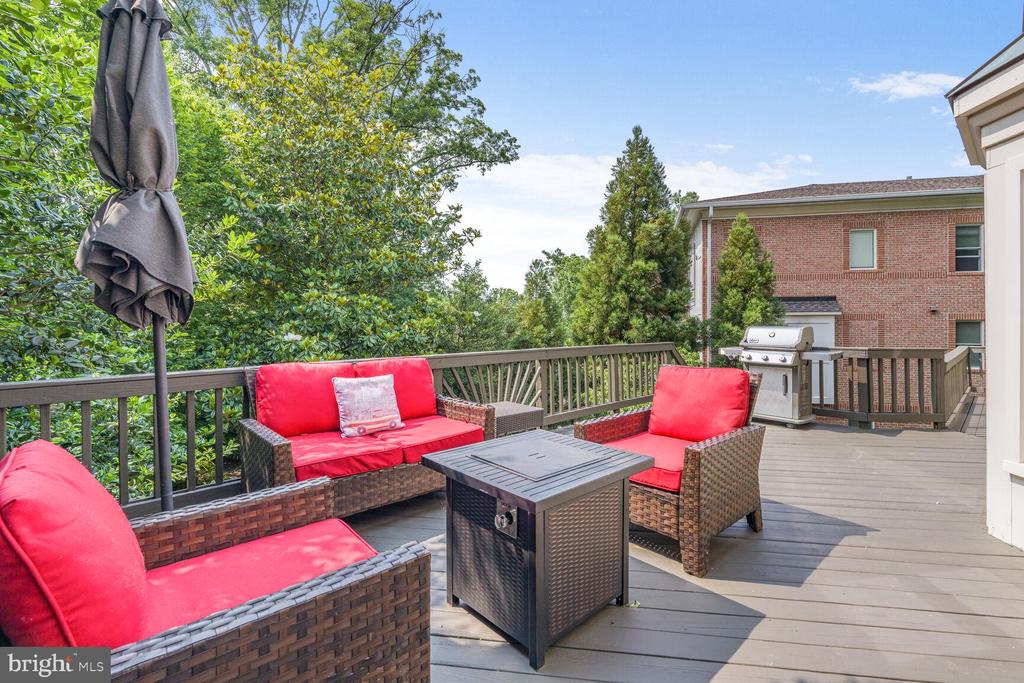
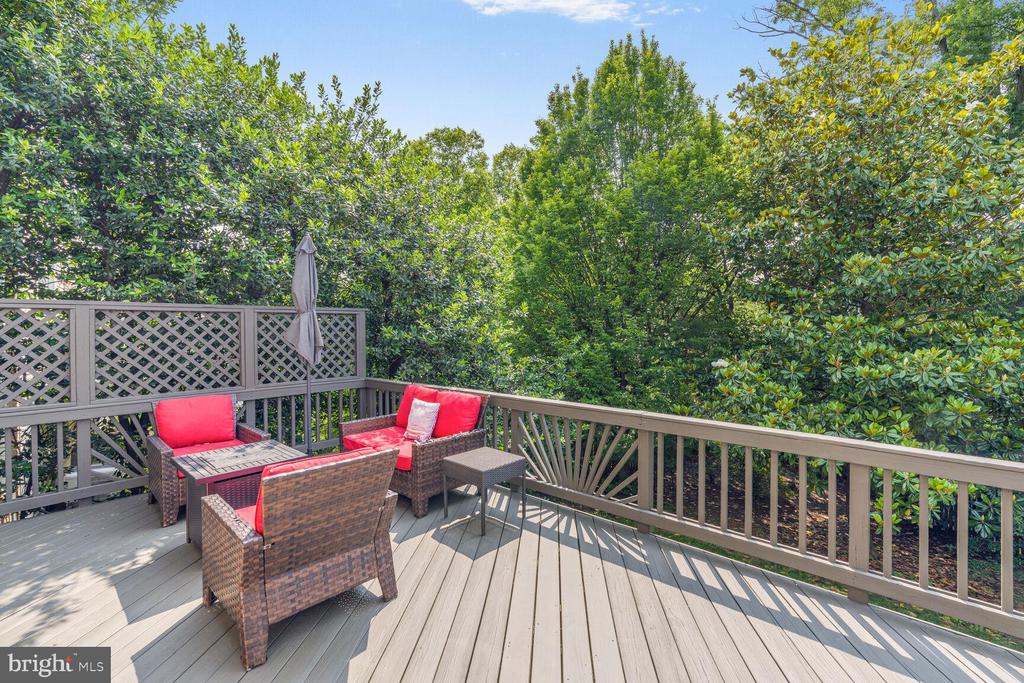
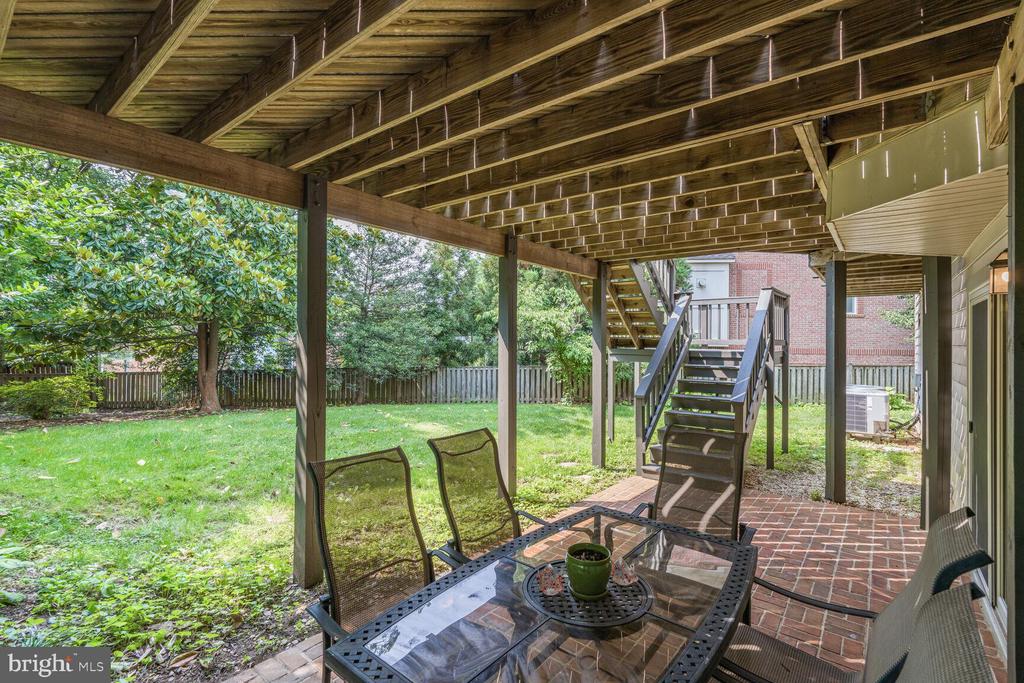
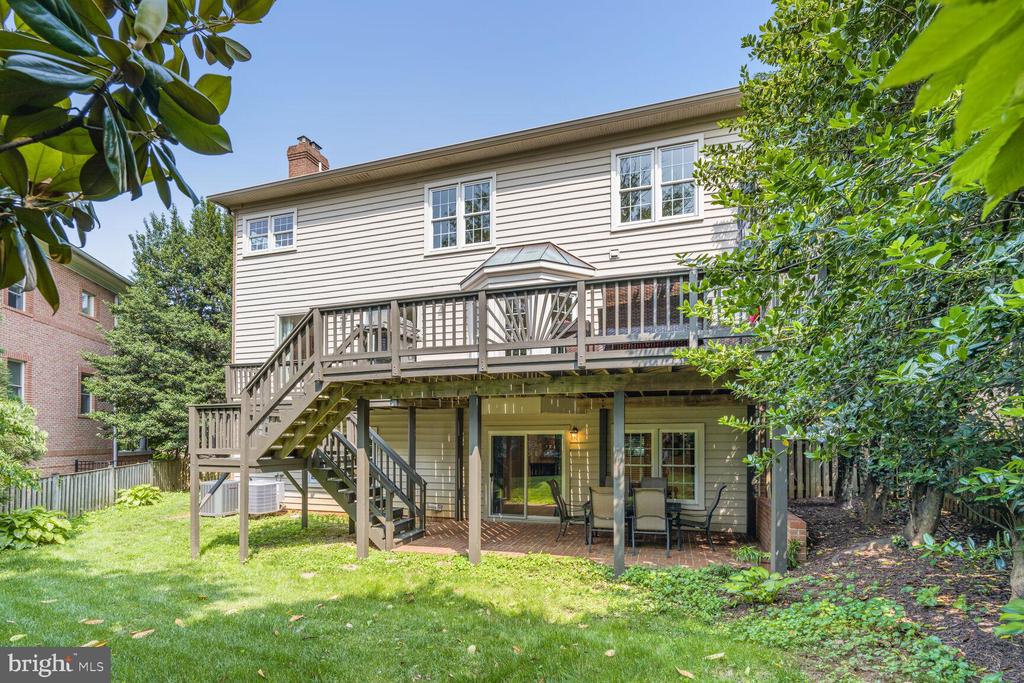
Additional highlights include a two-car garage, an expansive deck, and a charming patio nestled beneath an under-deck area. Professionally landscaped grounds enhance the home's serene atmosphere.
Located on a peaceful street yet close to everything, this home offers easy access to parks, including Bluemont Park, Bon Air Rose Garden, Upton Hill, and the WO&D Trail. Conveniently situated just minutes from East Falls Church and Ballston Metros, with quick access to Route 50 and Route 66, it offers a quiet retreat with unbeatable convenience to DC.
Share Property

Location

6013 4TH STREET N, ARLINGTON, VA 22203

Status

Sold

Date Sold

August 28, 2025
Eric Broermann

Eric Broermann

TITLE

Partner

Property Amenities

Interior
Fireplace Fireplace - Glass Doors, Gas/Propane, Mantel(s)
Appliances Built-In Microwave, Cooktop, Cooktop - Down Draft, Dishwasher, Disposal, Dryer, Exhaust Fan, Icemaker, Oven - Wall, Refrigerator, Stainless Steel Appliances, Washer, Water Heater
Total Bedrooms: 5
Half Bathrooms: 1
Full Bathrooms: 3
Other Interior Features Bar, Built-Ins, Carpet, Family Room Off Kitchen, Kitchen - Gourmet, Kitchen - Island, Window Treatments, Wood Floors
Area & Lot
Lot Area 7,575 Sq.Ft.
Living area 3,848 Sq.Ft.
MLS® ID VAAR2057366
Year Built 1992
High School YORKTOWN
Middle School KENMORE
Elementary School ASHLAWN
View Description Trees/Woods
Architecture Styles Colonial
Type Residential
Status Sold
Exterior
Stories 3
Air conditioning Central A/C
Heat type Forced Air
Disability Features None
Water Source Public
Garage Space 2.0
Sewer Public Sewer
Other Exterior Features Extensive Hardscape, Exterior Lighting, Gutter System
Parking Attached Garage
Lot Features Cul-de-sac, Front Yard, Landscaping, Rear Yard
Finance
Sales Price $1,560,000
Real Estate Tax $14,033 yearly

360 Virtual Tour

Take a tour of this property

Work With Us

Get assistance in determining current property value, crafting a competitive offer, writing and negotiating a contract, and much more. Contact us today.