Leave a Message

Thank you for your message. We will be in touch with you shortly.

647 F St NE
647 F St NE
647 F St NE
647 F St NE
647 F St NE
647 F St NE
647 F St NE
647 F St NE
647 F St NE
647 F St NE
647 F St NE
647 F St NE
647 F St NE
647 F St NE
647 F St NE
647 F St NE
647 F St NE
647 F St NE
647 F St NE
647 F St NE
647 F St NE
647 F St NE
647 F St NE
647 F St NE
647 F St NE
647 F St NE
647 F St NE
647 F St NE
647 F St NE
647 F St NE
647 F St NE
647 F St NE
647 F St NE
647 F St NE
647 F St NE
647 F St NE
647 F St NE
647 F St NE
647 F St NE
647 F St NE
647 F St NE
VIEW PHOTOS
Courtesy of Compass
647 F St NE
647 F St NE
647 F St NE
647 F St NE
647 F St NE
647 F St NE
647 F St NE
647 F St NE
647 F St NE
647 F St NE
647 F St NE
647 F St NE
647 F St NE
647 F St NE
647 F St NE
647 F St NE
647 F St NE
647 F St NE
647 F St NE
647 F St NE
647 F St NE
647 F St NE
647 F St NE
647 F St NE
647 F St NE
647 F St NE
647 F St NE
647 F St NE
647 F St NE
647 F St NE
647 F St NE
647 F St NE
647 F St NE
647 F St NE
647 F St NE
647 F St NE
647 F St NE
647 F St NE
647 F St NE
647 F St NE
647 F St NE
647 F St NE
647 F St NE
647 F St NE
647 F St NE
647 F St NE
647 F St NE
647 F St NE
647 F St NE
647 F St NE
647 F St NE
647 F St NE
647 F St NE
647 F St NE
647 F St NE
647 F St NE
647 F St NE
647 F St NE
647 F St NE
647 F St NE
647 F St NE
647 F St NE
647 F St NE
647 F St NE
647 F St NE
647 F St NE
647 F St NE
647 F St NE
647 F St NE
647 F St NE
647 F St NE
647 F St NE
647 F St NE
647 F St NE
647 F St NE
647 F St NE
647 F St NE
647 F St NE
647 F St NE
647 F St NE
647 F St NE
647 F St NE
647 F St NE
647 F St NE
647 F St NE
647 F St NE
647 F St NE
647 F St NE
647 F St NE
647 F St NE
647 F St NE
647 F St NE
647 F St NE
647 F St NE
647 F St NE
647 F St NE
647 F St NE
647 F St NE
647 F St NE
647 F St NE
647 F St NE
647 F St NE
647 F St NE
647 F St NE
647 F St NE
647 F St NE
647 F St NE
647 F St NE
647 F St NE
647 F St NE
647 F St NE
647 F St NE
647 F St NE
647 F St NE
647 F St NE
647 F St NE
647 F St NE
647 F St NE
647 F St NE
647 F St NE
647 F St NE
647 F St NE
647 F St NE
See all photos
Courtesy of Compass
$1,450,000

647 F St NE

3 Beds 3 Baths 2,573 Sq.Ft. 1,280 Sq.Ft.

Description

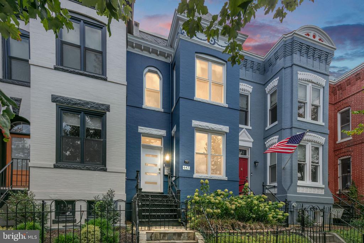
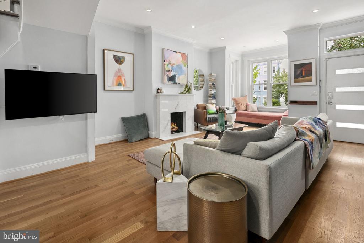
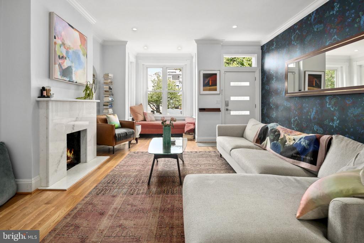
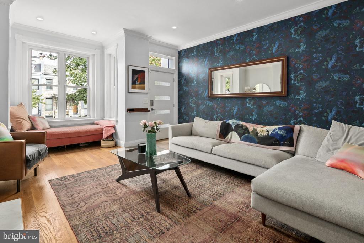
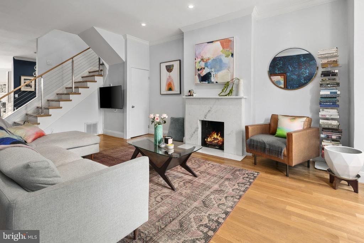
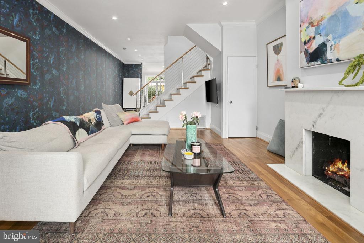
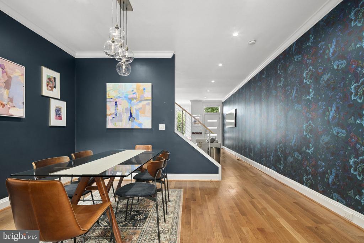
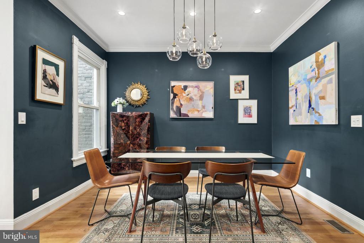
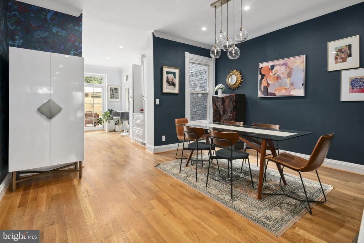
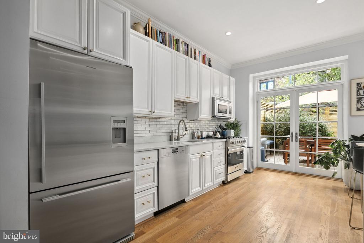
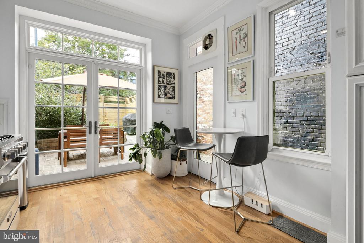
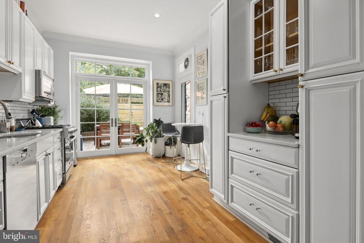
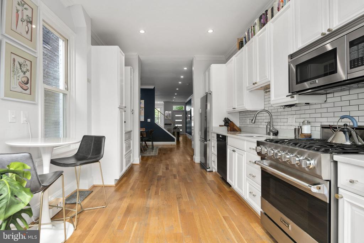
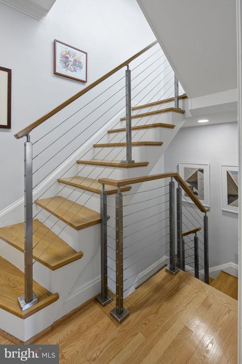
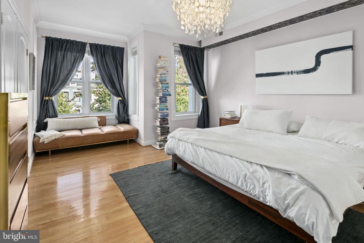
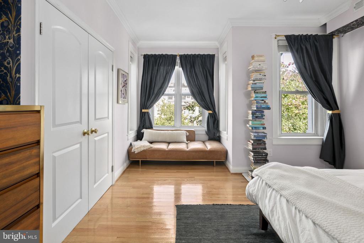
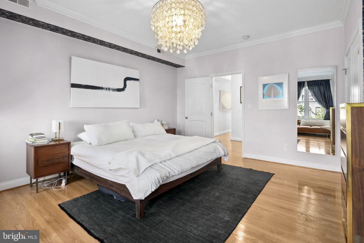
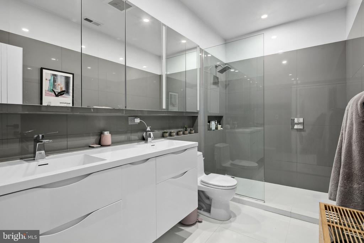
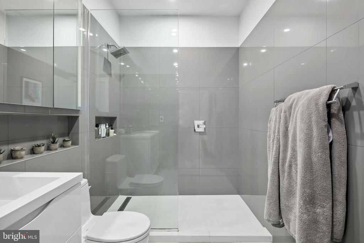
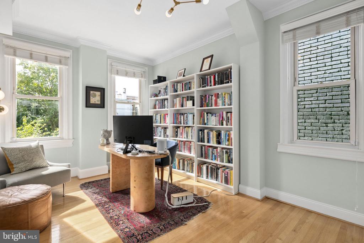
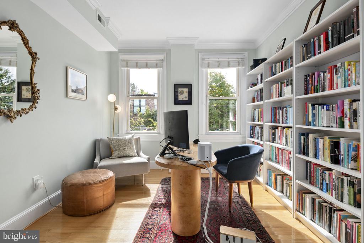
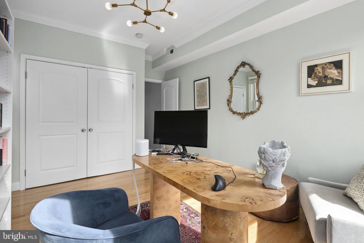
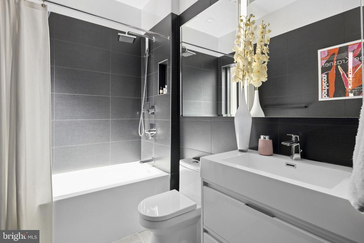
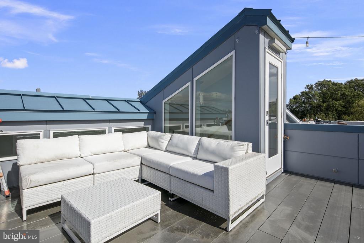
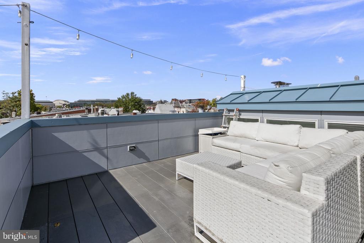
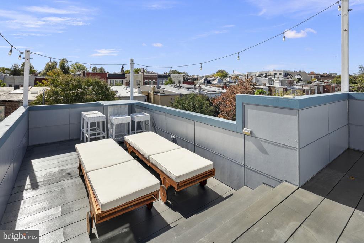
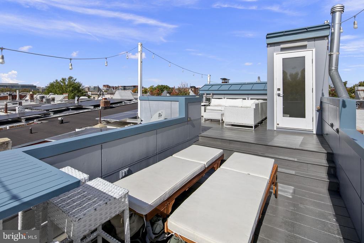
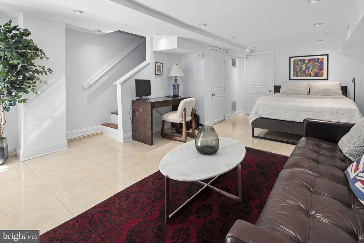
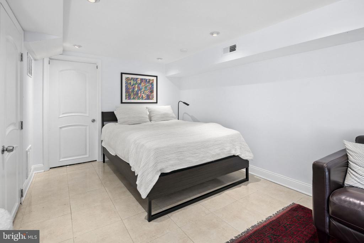
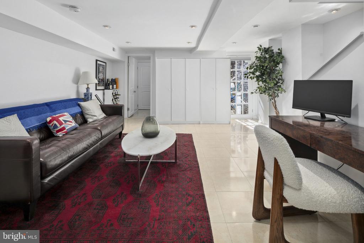
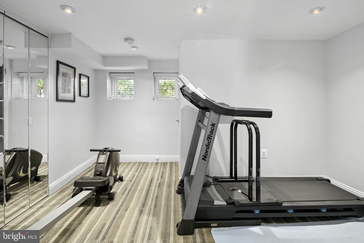
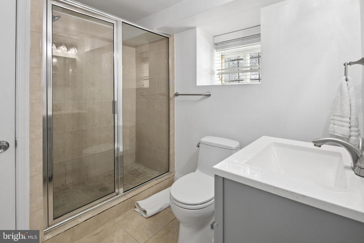
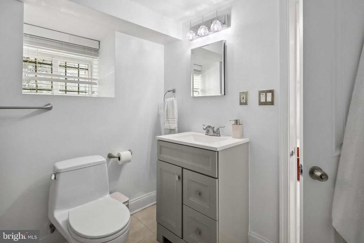
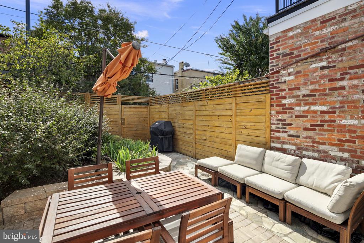
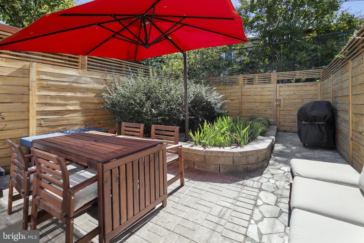
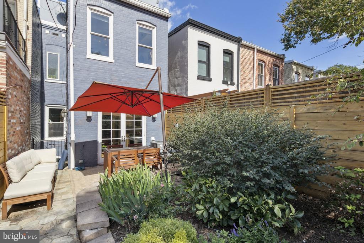
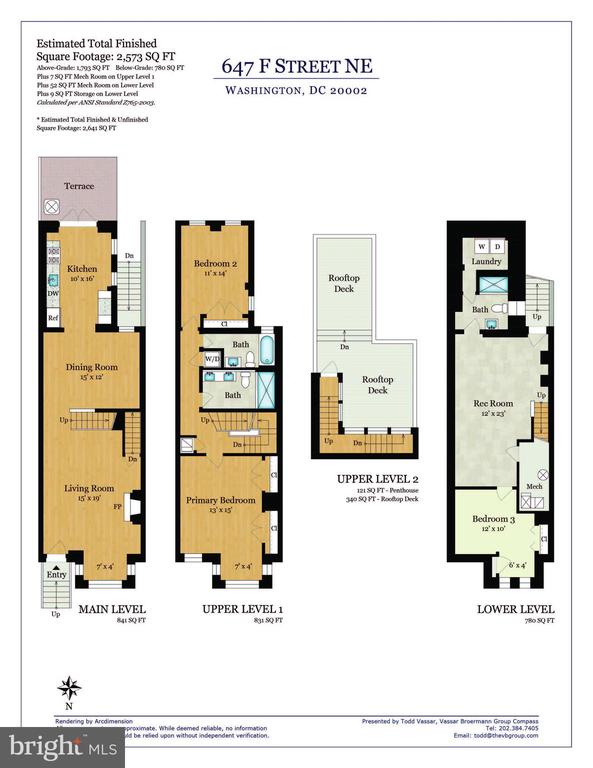
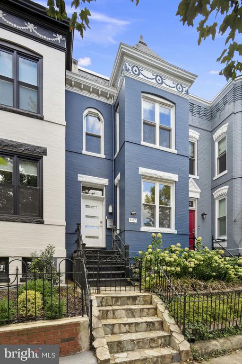
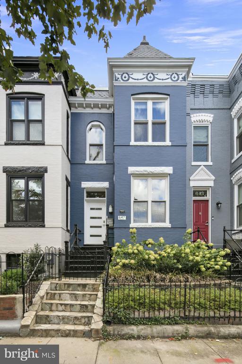
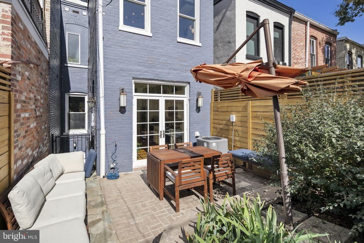
Grand Capitol Hill home with tons of updates and upgrades, including the addition of an award winning rooftop deck with views of the Capitol Dome and the Washington monument! Sun filled, open floor plan, tall ceilings, crown molding, beautiful hardwood floors throughout, French doors open to a private rear patio with gas connection for grilling, and recessed lighting throughout. Enjoy your morning coffee in your eat-in kitchen with granite countertops and stainless steel appliances, a formal dining area for dinner parties, spacious living room with marble surround gas fireplace. Upstairs are the primary and second bedrooms, two stunning baths and a 2nd laundry closet. Another flight up is the show stopper - enjoy cool breezes and amazing views while you relax on your private rooftop deck! The lower level is a walkout finished entertainment space with a 3rd bedroom, full bath, laundry room, and plumbed for a wet bar. Just blocks from the H Street corridor, Whole Foods, Union Station Metro and shops, Stanton Park, Massachusetts Avenue restaurants and pubs...this house offers it all!

Share Property

Location

647 F STREET NE, WASHINGTON, DC 20002

Status

Sold

Date Sold

December 20, 2024
Todd Vassar

Todd Vassar

TITLE

Partner

Property Amenities

Interior
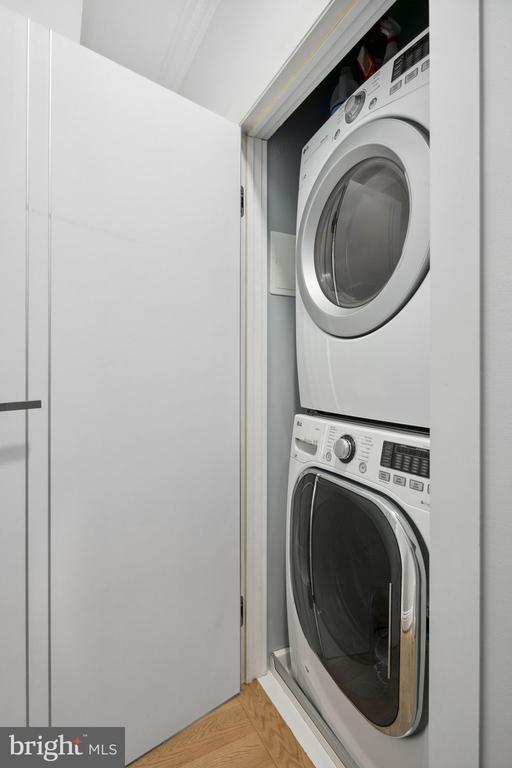
Laundry room Lower Floor
Fireplace Mantel(s)
Appliances Built-In Microwave, Dishwasher, Disposal, Dryer - Front Loading, Freezer, Oven/Range - Gas, Refrigerator, Stainless Steel Appliances, Stove, Washer - Front Loading, Water Heater
Flooring Ceramic Tile, Wood
Total Bedrooms: 3
Full Bathrooms: 3
Other Interior Features Bathroom - Tub Shower, Bathroom - Walk-In Shower, Breakfast Area, Crown Moldings, Floor Plan - Open, Formal/Separate Dining Room, Kitchen - Eat-In, Kitchen - Gourmet, Kitchen - Table Space, Primary Bath(s), Recessed Lighting, Window Treatments, Wood Floors
Area & Lot
Total area 2,573 Sq.Ft.
Lot Area 1,280 Sq.Ft.
Living area 2,573 Sq.Ft.
MLS® ID DCDC2163920
Year Built 1895
School District DISTRICT OF COLUMBIA PUBLIC SCHOOLS
Architecture Styles Victorian
Type Residential
Status Sold
Exterior
Stories 3
Pool No Pool
Air conditioning Central A/C
Heat type Forced Air
Disability Features None
Water Source Public
Security Features Main Entrance Lock, Smoke Detector
Sewer Public Sewer
Other Exterior Features Exterior Lighting, Sidewalks, Street Lights
Parking On Street
Finance
Sales Price $1,450,000
Real Estate Tax $11,467 yearly

360 Virtual Tour

Take a tour of this property

CAPITOL HILL

One of DC’s most popular places to live, with 19th-century rowhouses, Eastern Market, plus a vibrant dining scene.

Work With Us

Get assistance in determining current property value, crafting a competitive offer, writing and negotiating a contract, and much more. Contact us today.