Leave a Message

Thank you for your message. We will be in touch with you shortly.

6601 7TH STREET NW
6601 7TH STREET NW
6601 7TH STREET NW
6601 7TH STREET NW
6601 7TH STREET NW
6601 7TH STREET NW
6601 7TH STREET NW
6601 7TH STREET NW
6601 7TH STREET NW
6601 7TH STREET NW
6601 7TH STREET NW
6601 7TH STREET NW
6601 7TH STREET NW
6601 7TH STREET NW
6601 7TH STREET NW
6601 7TH STREET NW
6601 7TH STREET NW
6601 7TH STREET NW
6601 7TH STREET NW
6601 7TH STREET NW
6601 7TH STREET NW
6601 7TH STREET NW
6601 7TH STREET NW
6601 7TH STREET NW
6601 7TH STREET NW
6601 7TH STREET NW
6601 7TH STREET NW
6601 7TH STREET NW
6601 7TH STREET NW
6601 7TH STREET NW
6601 7TH STREET NW
6601 7TH STREET NW
6601 7TH STREET NW
6601 7TH STREET NW
6601 7TH STREET NW
6601 7TH STREET NW
6601 7TH STREET NW
6601 7TH STREET NW
6601 7TH STREET NW
6601 7TH STREET NW
6601 7TH STREET NW
6601 7TH STREET NW
6601 7TH STREET NW
6601 7TH STREET NW
6601 7TH STREET NW
6601 7TH STREET NW
6601 7TH STREET NW
6601 7TH STREET NW
6601 7TH STREET NW
6601 7TH STREET NW
6601 7TH STREET NW
6601 7TH STREET NW
VIEW PHOTOS
Courtesy of Northrop Realty
6601 7TH STREET NW
6601 7TH STREET NW
6601 7TH STREET NW
6601 7TH STREET NW
6601 7TH STREET NW
6601 7TH STREET NW
6601 7TH STREET NW
6601 7TH STREET NW
6601 7TH STREET NW
6601 7TH STREET NW
6601 7TH STREET NW
6601 7TH STREET NW
6601 7TH STREET NW
6601 7TH STREET NW
6601 7TH STREET NW
6601 7TH STREET NW
6601 7TH STREET NW
6601 7TH STREET NW
6601 7TH STREET NW
6601 7TH STREET NW
6601 7TH STREET NW
6601 7TH STREET NW
6601 7TH STREET NW
6601 7TH STREET NW
6601 7TH STREET NW
6601 7TH STREET NW
6601 7TH STREET NW
6601 7TH STREET NW
6601 7TH STREET NW
6601 7TH STREET NW
6601 7TH STREET NW
6601 7TH STREET NW
6601 7TH STREET NW
6601 7TH STREET NW
6601 7TH STREET NW
6601 7TH STREET NW
6601 7TH STREET NW
6601 7TH STREET NW
6601 7TH STREET NW
6601 7TH STREET NW
6601 7TH STREET NW
6601 7TH STREET NW
6601 7TH STREET NW
6601 7TH STREET NW
6601 7TH STREET NW
6601 7TH STREET NW
6601 7TH STREET NW
6601 7TH STREET NW
6601 7TH STREET NW
6601 7TH STREET NW
6601 7TH STREET NW
6601 7TH STREET NW
6601 7TH STREET NW
6601 7TH STREET NW
6601 7TH STREET NW
6601 7TH STREET NW
6601 7TH STREET NW
6601 7TH STREET NW
6601 7TH STREET NW
6601 7TH STREET NW
6601 7TH STREET NW
6601 7TH STREET NW
6601 7TH STREET NW
6601 7TH STREET NW
6601 7TH STREET NW
6601 7TH STREET NW
6601 7TH STREET NW
6601 7TH STREET NW
6601 7TH STREET NW
6601 7TH STREET NW
6601 7TH STREET NW
6601 7TH STREET NW
6601 7TH STREET NW
6601 7TH STREET NW
6601 7TH STREET NW
6601 7TH STREET NW
6601 7TH STREET NW
6601 7TH STREET NW
6601 7TH STREET NW
6601 7TH STREET NW
6601 7TH STREET NW
6601 7TH STREET NW
6601 7TH STREET NW
6601 7TH STREET NW
6601 7TH STREET NW
6601 7TH STREET NW
6601 7TH STREET NW
6601 7TH STREET NW
6601 7TH STREET NW
6601 7TH STREET NW
6601 7TH STREET NW
6601 7TH STREET NW
6601 7TH STREET NW
6601 7TH STREET NW
6601 7TH STREET NW
6601 7TH STREET NW
6601 7TH STREET NW
6601 7TH STREET NW
6601 7TH STREET NW
6601 7TH STREET NW
6601 7TH STREET NW
6601 7TH STREET NW
6601 7TH STREET NW
6601 7TH STREET NW
6601 7TH STREET NW
6601 7TH STREET NW
6601 7TH STREET NW
6601 7TH STREET NW
6601 7TH STREET NW
6601 7TH STREET NW
6601 7TH STREET NW
6601 7TH STREET NW
6601 7TH STREET NW
6601 7TH STREET NW
6601 7TH STREET NW
6601 7TH STREET NW
6601 7TH STREET NW
6601 7TH STREET NW
6601 7TH STREET NW
6601 7TH STREET NW
6601 7TH STREET NW
6601 7TH STREET NW
6601 7TH STREET NW
6601 7TH STREET NW
6601 7TH STREET NW
6601 7TH STREET NW
6601 7TH STREET NW
6601 7TH STREET NW
6601 7TH STREET NW
6601 7TH STREET NW
6601 7TH STREET NW
6601 7TH STREET NW
6601 7TH STREET NW
6601 7TH STREET NW
6601 7TH STREET NW
6601 7TH STREET NW
6601 7TH STREET NW
6601 7TH STREET NW
6601 7TH STREET NW
6601 7TH STREET NW
6601 7TH STREET NW
6601 7TH STREET NW
6601 7TH STREET NW
6601 7TH STREET NW
6601 7TH STREET NW
6601 7TH STREET NW
6601 7TH STREET NW
6601 7TH STREET NW
6601 7TH STREET NW
6601 7TH STREET NW
6601 7TH STREET NW
6601 7TH STREET NW
6601 7TH STREET NW
6601 7TH STREET NW
6601 7TH STREET NW
6601 7TH STREET NW
See all photos
Courtesy of Northrop Realty
$855,000

6601 7TH STREET NW

4 Beds 3 Baths 2,405 Sq.Ft. 6,524 Sq.Ft.

Description

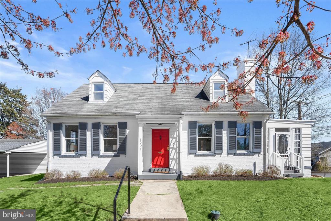
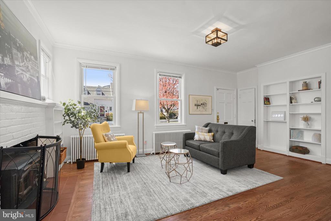
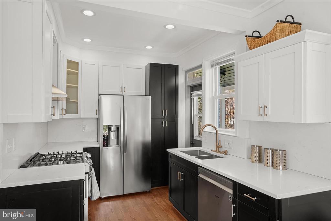
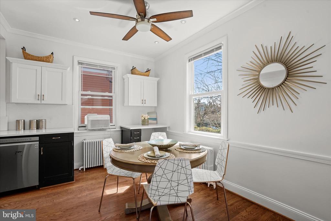
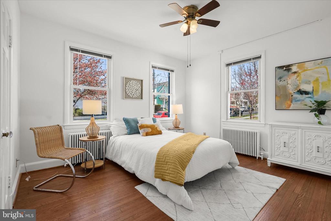
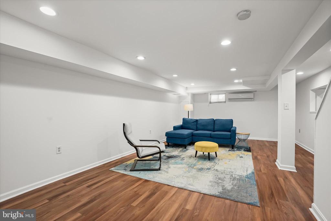
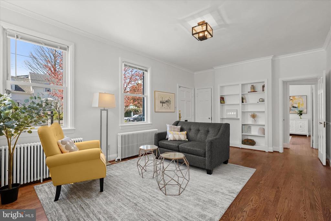
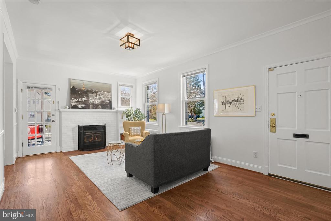
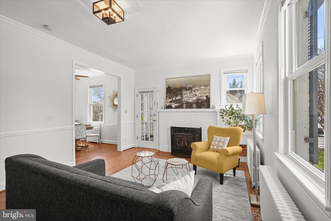
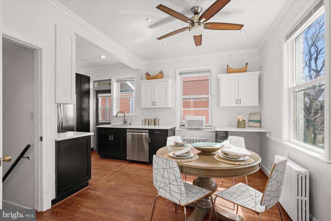
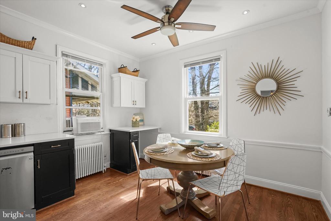
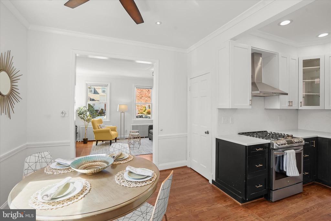
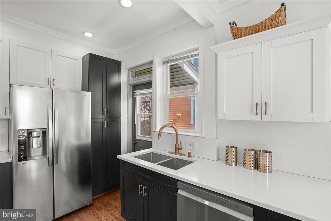
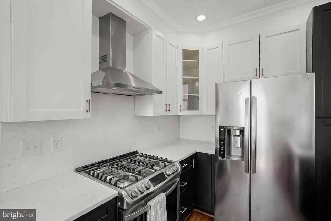
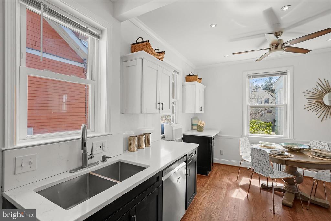
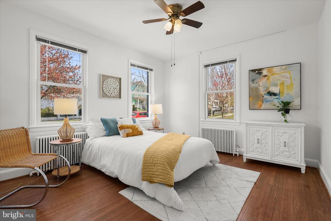
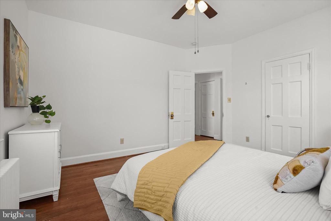
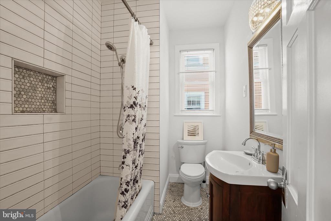
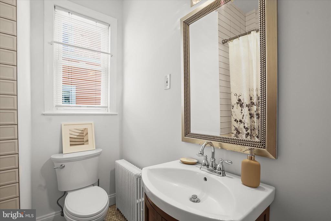
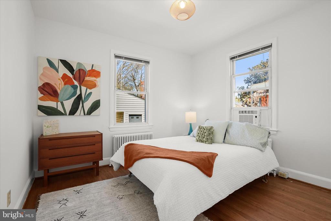
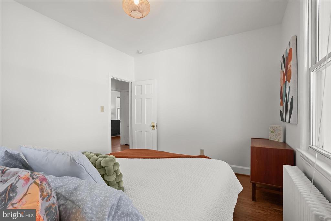
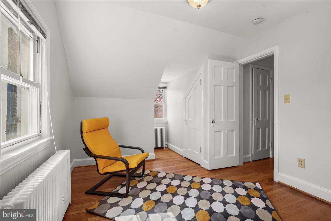
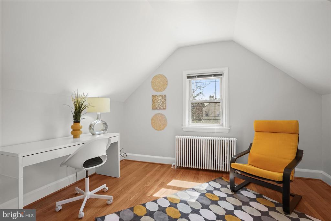
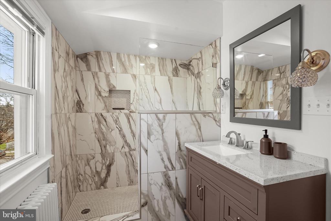
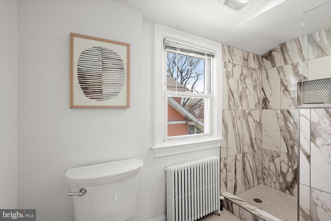
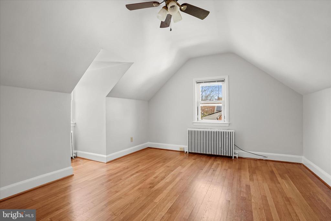
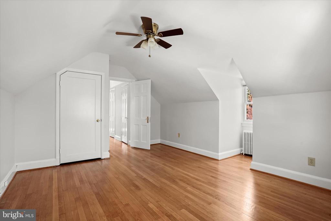

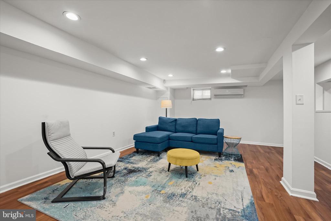
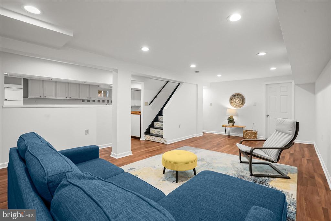
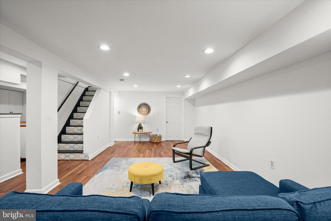
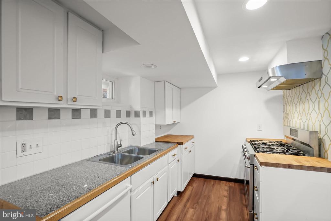
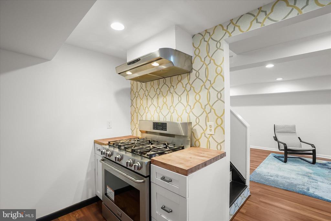
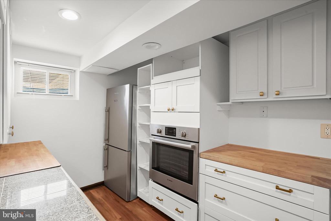
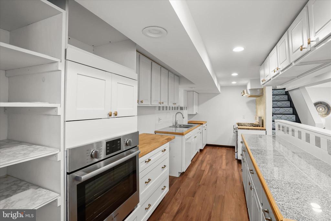
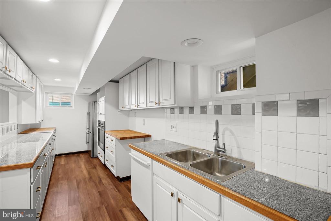
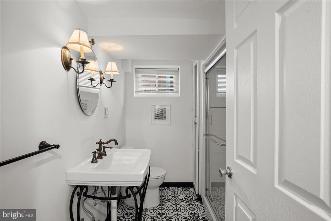
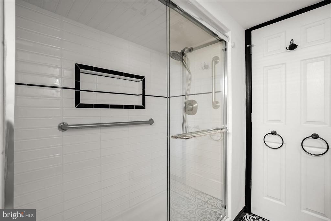
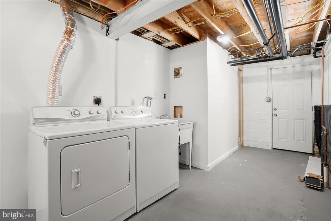
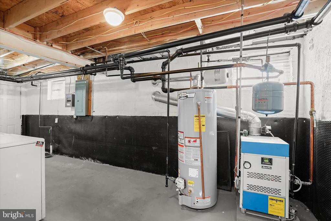
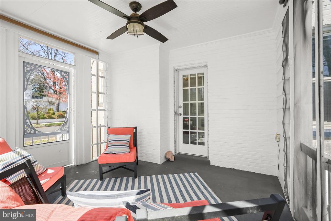
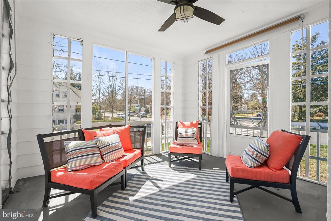
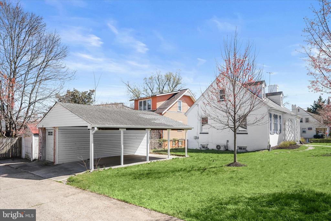
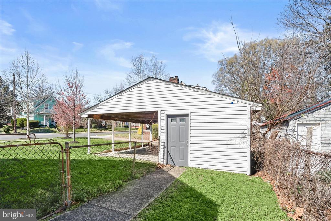
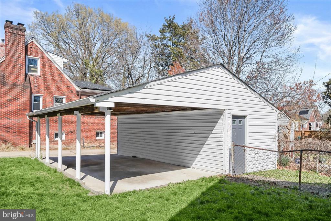
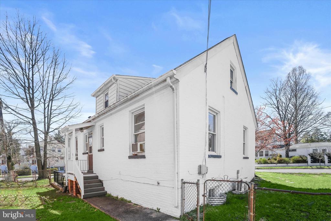
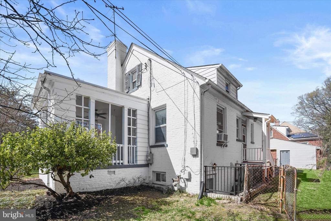
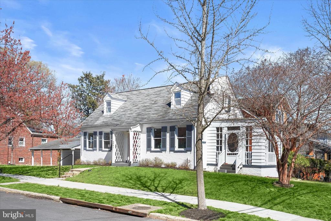
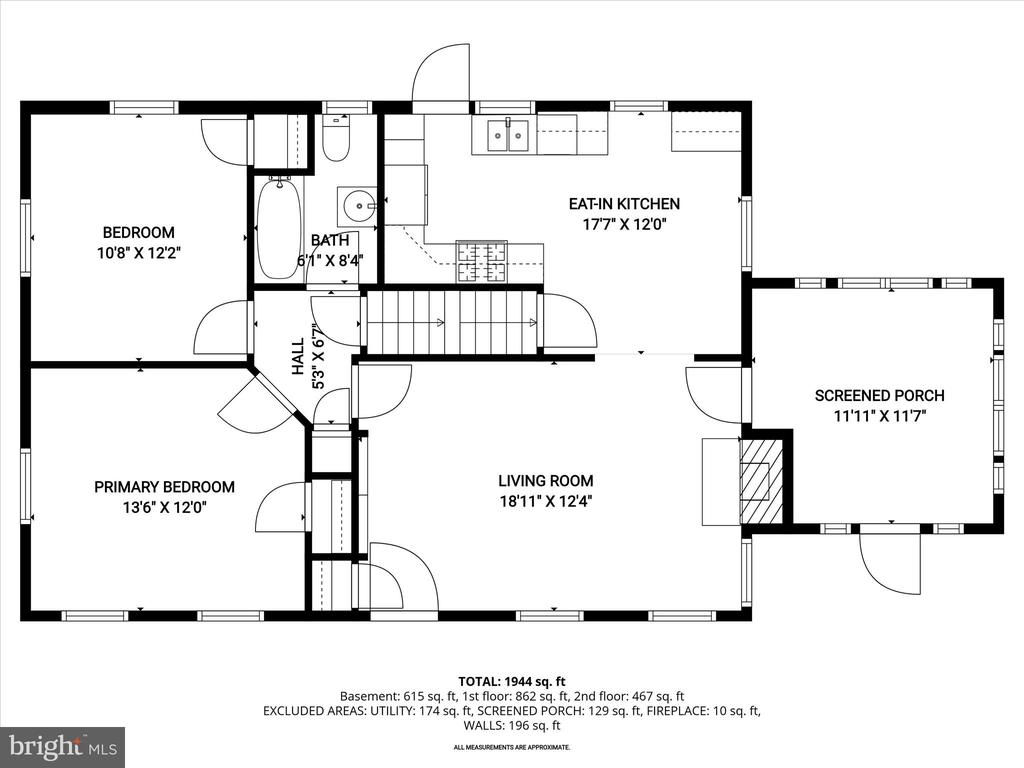
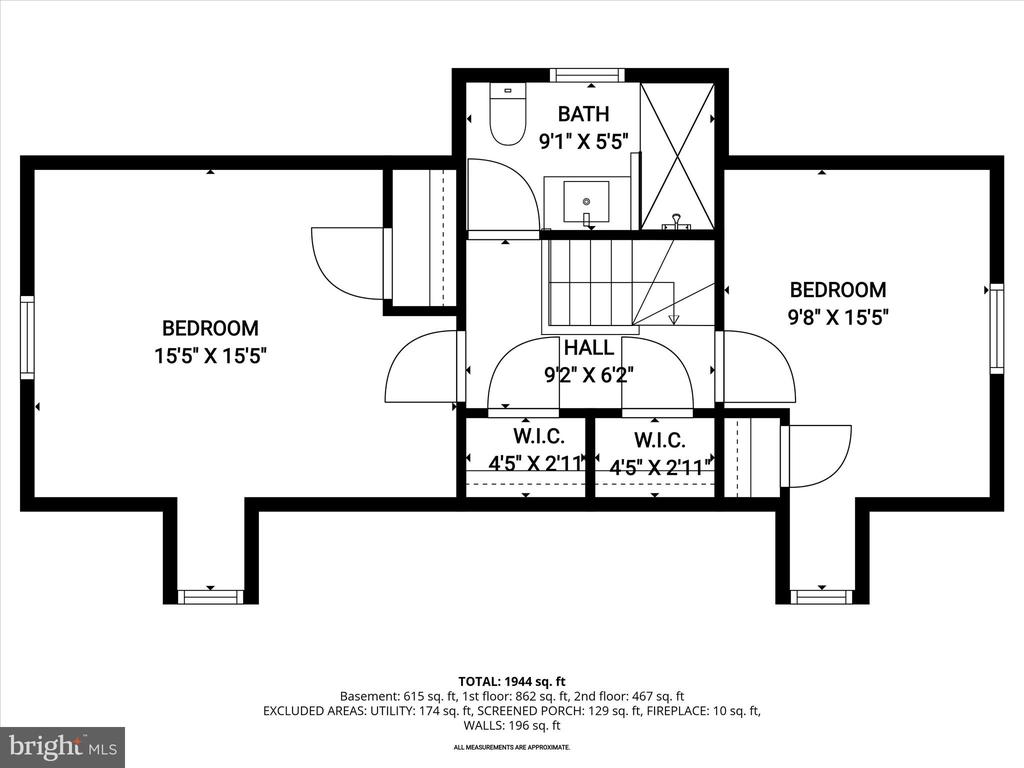
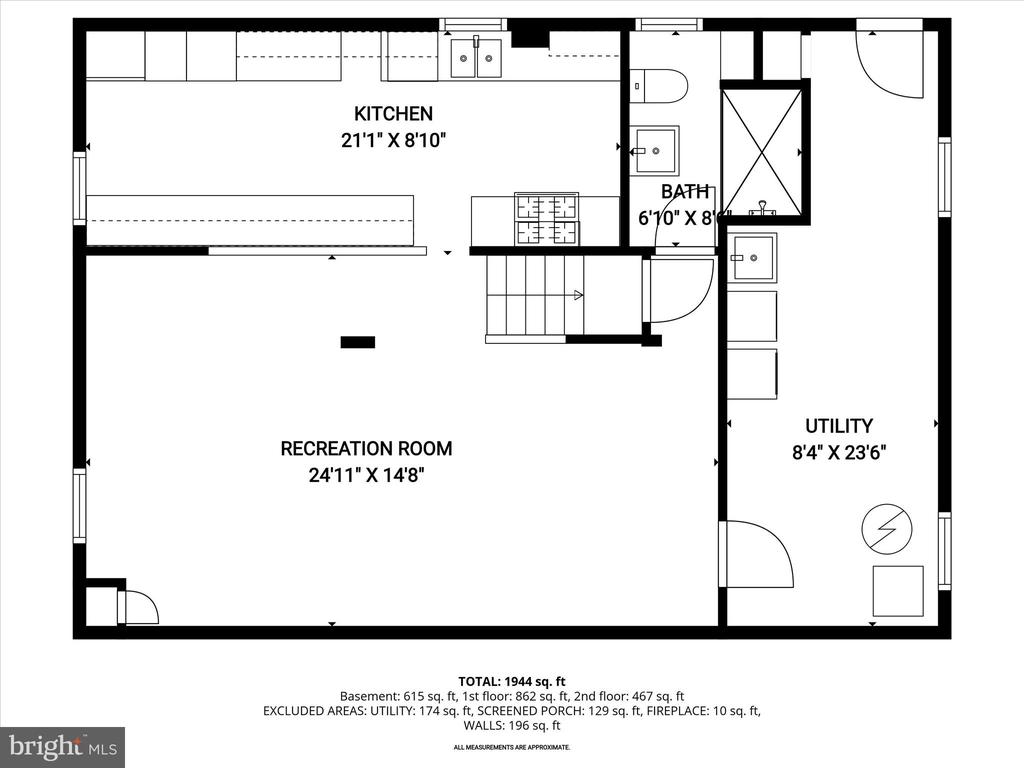
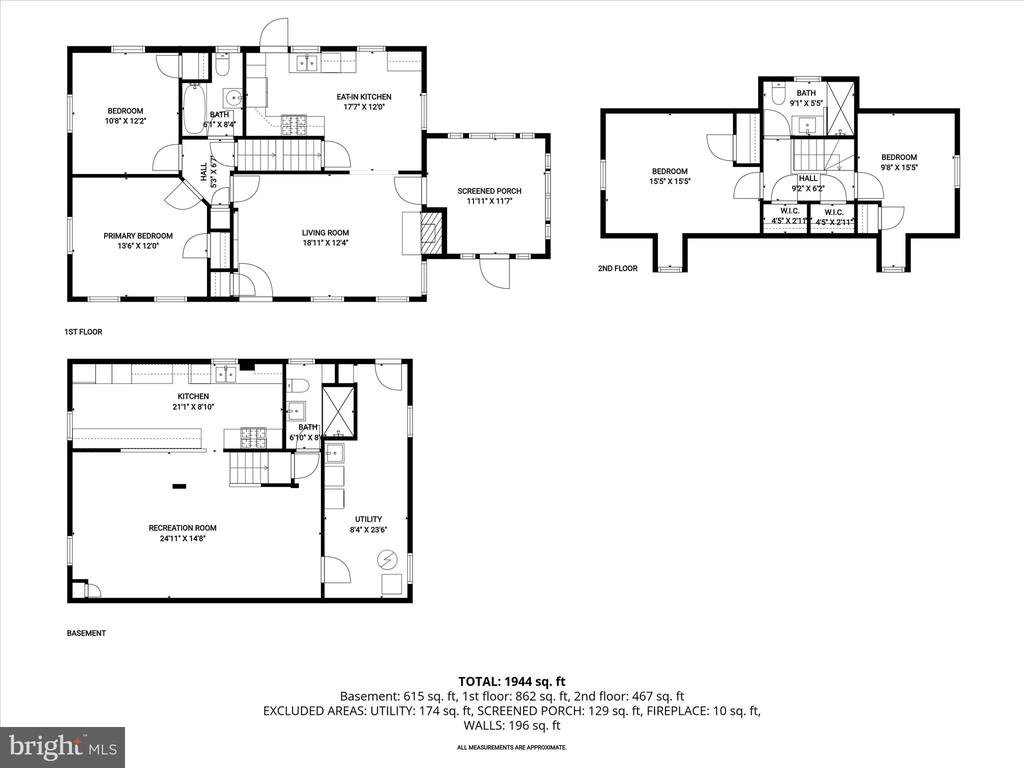
Welcome to 6601 7th Street, a stunning brick home situated on a desirable corner lot. Gleaming floors and light-filled interiors create a warm and inviting atmosphere throughout this beautifully updated residence, which features two main-level bedrooms, a full bath, and a stunning living room anchored by a brick fireplace with direct access to a charming, enclosed porch. The gourmet kitchen with an adjoining dining area offers both style and functionality, while the upper level provides two additional bedrooms and a second full bath. The expansive lower level adds incredible versatility, complete with a spacious family room, a second gourmet kitchen, a full bath, a laundry room, and ample storage, ideal for an in-law suite or extended living. This home has been thoughtfully updated throughout, including a remodeled main-level kitchen with new appliances and quartz countertops, as well as a second kitchen in the lower level featuring high-end stainless-steel appliances. Additional updates include windows, renovated bathrooms, and a fully waterproofed basement with a drip system and sump pump. Major system improvements include a new electrical panel with updated wiring, a mini-split system, a water heater, a roof, and a furnace. Completing the home is a one-car garage with an attached carport, offering ample parking and convenience. Conveniently located just minutes from the Takoma Metro Station (Red Line), you'll enjoy easy access to Downtown Takoma and local favorites such as Republic, Roscoe's Pizza, Trattoria da Lina, and Cielo Rojo. Nearby amenities include Takoma Park Library, Takoma Recreation Center, The Parks at Walter Reed, Whole Foods Market, and the beloved Takoma Park Farmers Market, a Sunday neighborhood staple.

Share Property

Location

6601 7TH STREET NW, WASHINGTON, DC 20012

Status

Sold

Date Sold

May 1, 2026
Kevin Lee

Kevin Lee

TITLE

Real Estate Agent

Property Amenities

Interior
Laundry room Lower Floor
Fireplace Brick, Mantel(s), Wood
Appliances Dishwasher, Disposal, Dryer, Icemaker, Oven - Self Cleaning, Oven/Range - Gas, Range Hood, Refrigerator, Stainless Steel Appliances, Stove, Washer, Water Dispenser, Water Heater, Oven - Wall
Flooring Ceramic Tile, Concrete, Hardwood, Luxury Vinyl Plank
Total Bedrooms: 4
Full Bathrooms: 3
Other Interior Features 2nd Kitchen, Breakfast Area, Built-Ins, Ceiling Fan(s), Chair Railings, Combination Kitchen/Dining, Crown Moldings, Dining Area, Entry Level Bedroom, Floor Plan - Open, Kitchen - Eat-In, Kitchen - Gourmet, Kitchen - Table Space, Recessed Lighting, Upgraded Countertops, Window Treatments, Wood Floors
Area & Lot
Total area 2,405 Sq.Ft.
Lot Area 6,524 Sq.Ft.
Living area 2,405 Sq.Ft.
MLS® ID DCDC2250790
Year Built 1934
School District DISTRICT OF COLUMBIA PUBLIC SCHOOLS
High School CALL SCHOOL BOARD
Middle School CALL SCHOOL BOARD
Elementary School CALL SCHOOL BOARD
View Description Garden/Lawn
Architecture Styles Colonial
Type Residential
Status Sold
Exterior
Stories 3
Pool No Pool
Air conditioning Ceiling Fan(s), Ductless/Mini-Split, Window Unit(s)
Heat type Radiator
Disability Features Other
Water Source Public
Garage Space 1.0
Security Features Main Entrance Lock, Smoke Detector
Sewer Public Sewer
Other Exterior Features Exterior Lighting, Sidewalks, Street Lights
Parking Detached Garage, Driveway, On Street, Attached Carport
Lot Features Corner, Front Yard, Landscaping, Premium, Side Yard(s)
Roof Shingle
Finance
Sales Price $855,000
Real Estate Tax $7,037 yearly

360 Virtual Tour

Take a tour of this property

WASHINGTON DC

Work With Us

Get assistance in determining current property value, crafting a competitive offer, writing and negotiating a contract, and much more. Contact us today.