Leave a Message

Thank you for your message. We will be in touch with you shortly.

7811 Charleston Dr
7811 Charleston Dr
7811 Charleston Dr
7811 Charleston Dr
7811 Charleston Dr
7811 Charleston Dr
7811 Charleston Dr
7811 Charleston Dr
7811 Charleston Dr
7811 Charleston Dr
7811 Charleston Dr
7811 Charleston Dr
7811 Charleston Dr
7811 Charleston Dr
7811 Charleston Dr
7811 Charleston Dr
7811 Charleston Dr
7811 Charleston Dr
7811 Charleston Dr
7811 Charleston Dr
7811 Charleston Dr
7811 Charleston Dr
7811 Charleston Dr
7811 Charleston Dr
7811 Charleston Dr
7811 Charleston Dr
7811 Charleston Dr
7811 Charleston Dr
7811 Charleston Dr
7811 Charleston Dr
7811 Charleston Dr
7811 Charleston Dr
7811 Charleston Dr
7811 Charleston Dr
7811 Charleston Dr
7811 Charleston Dr
7811 Charleston Dr
7811 Charleston Dr
7811 Charleston Dr
7811 Charleston Dr
7811 Charleston Dr
7811 Charleston Dr
VIEW PHOTOS
Courtesy of Compass
7811 Charleston Dr
7811 Charleston Dr
7811 Charleston Dr
7811 Charleston Dr
7811 Charleston Dr
7811 Charleston Dr
7811 Charleston Dr
7811 Charleston Dr
7811 Charleston Dr
7811 Charleston Dr
7811 Charleston Dr
7811 Charleston Dr
7811 Charleston Dr
7811 Charleston Dr
7811 Charleston Dr
7811 Charleston Dr
7811 Charleston Dr
7811 Charleston Dr
7811 Charleston Dr
7811 Charleston Dr
7811 Charleston Dr
7811 Charleston Dr
7811 Charleston Dr
7811 Charleston Dr
7811 Charleston Dr
7811 Charleston Dr
7811 Charleston Dr
7811 Charleston Dr
7811 Charleston Dr
7811 Charleston Dr
7811 Charleston Dr
7811 Charleston Dr
7811 Charleston Dr
7811 Charleston Dr
7811 Charleston Dr
7811 Charleston Dr
7811 Charleston Dr
7811 Charleston Dr
7811 Charleston Dr
7811 Charleston Dr
7811 Charleston Dr
7811 Charleston Dr
7811 Charleston Dr
7811 Charleston Dr
7811 Charleston Dr
7811 Charleston Dr
7811 Charleston Dr
7811 Charleston Dr
7811 Charleston Dr
7811 Charleston Dr
7811 Charleston Dr
7811 Charleston Dr
7811 Charleston Dr
7811 Charleston Dr
7811 Charleston Dr
7811 Charleston Dr
7811 Charleston Dr
7811 Charleston Dr
7811 Charleston Dr
7811 Charleston Dr
7811 Charleston Dr
7811 Charleston Dr
7811 Charleston Dr
7811 Charleston Dr
7811 Charleston Dr
7811 Charleston Dr
7811 Charleston Dr
7811 Charleston Dr
7811 Charleston Dr
7811 Charleston Dr
7811 Charleston Dr
7811 Charleston Dr
7811 Charleston Dr
7811 Charleston Dr
7811 Charleston Dr
7811 Charleston Dr
7811 Charleston Dr
7811 Charleston Dr
7811 Charleston Dr
7811 Charleston Dr
7811 Charleston Dr
7811 Charleston Dr
7811 Charleston Dr
7811 Charleston Dr
7811 Charleston Dr
7811 Charleston Dr
7811 Charleston Dr
7811 Charleston Dr
7811 Charleston Dr
7811 Charleston Dr
7811 Charleston Dr
7811 Charleston Dr
7811 Charleston Dr
7811 Charleston Dr
7811 Charleston Dr
7811 Charleston Dr
7811 Charleston Dr
7811 Charleston Dr
7811 Charleston Dr
7811 Charleston Dr
7811 Charleston Dr
7811 Charleston Dr
7811 Charleston Dr
7811 Charleston Dr
7811 Charleston Dr
7811 Charleston Dr
7811 Charleston Dr
7811 Charleston Dr
7811 Charleston Dr
7811 Charleston Dr
7811 Charleston Dr
7811 Charleston Dr
7811 Charleston Dr
7811 Charleston Dr
7811 Charleston Dr
7811 Charleston Dr
7811 Charleston Dr
7811 Charleston Dr
7811 Charleston Dr
7811 Charleston Dr
7811 Charleston Dr
7811 Charleston Dr
7811 Charleston Dr
7811 Charleston Dr
7811 Charleston Dr
7811 Charleston Dr
See all photos
Courtesy of Compass
$1,135,000

7811 Charleston Dr

5 Beds 4 Baths 3,886 Sq.Ft. 0.89 Acres

Description

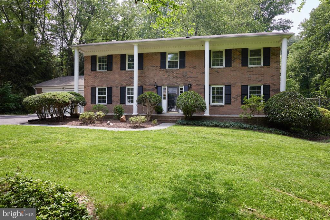
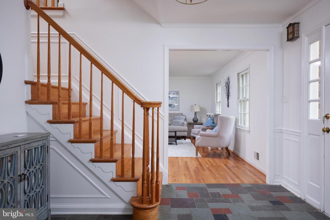
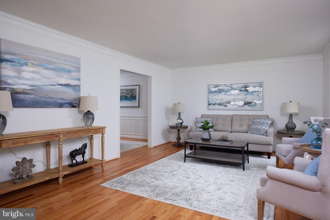
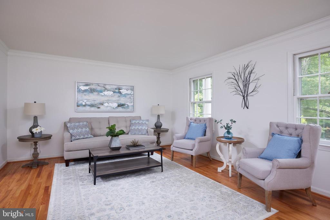
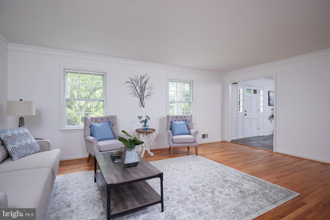
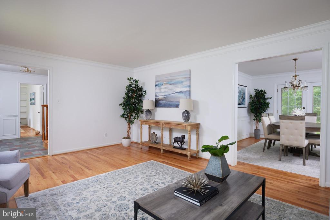
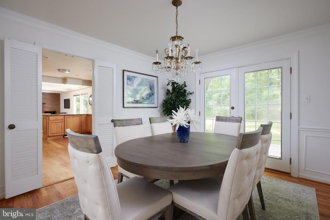
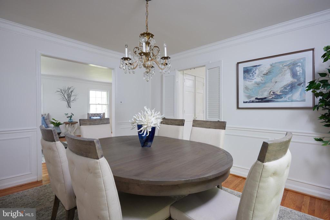
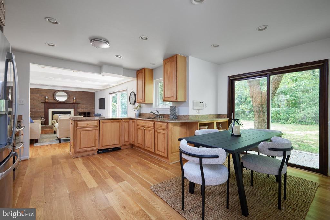
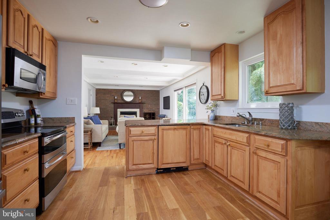
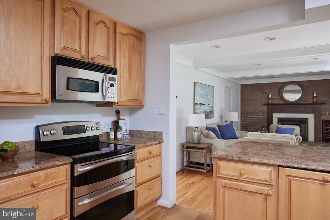
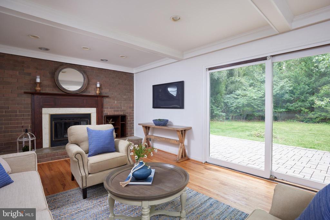
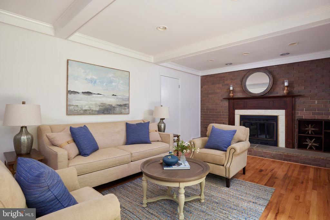
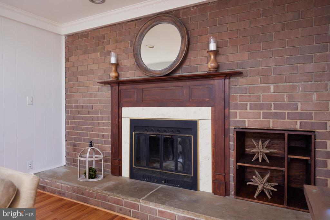
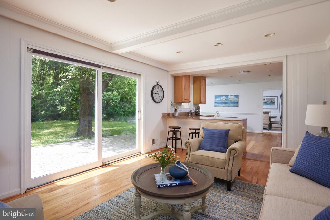
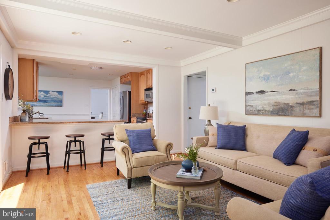
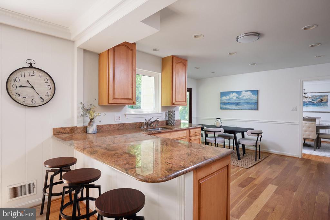
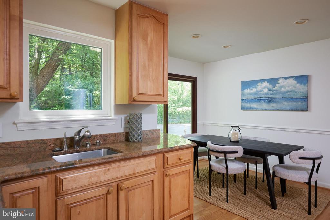
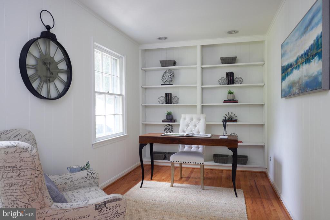
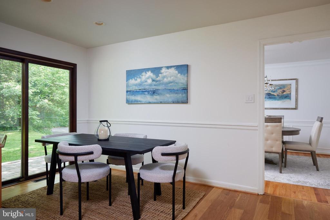
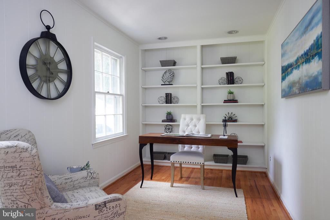
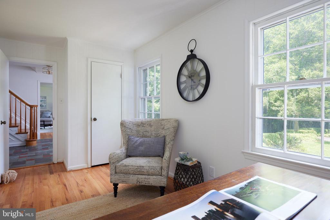
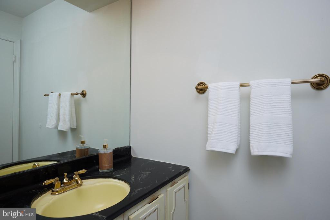
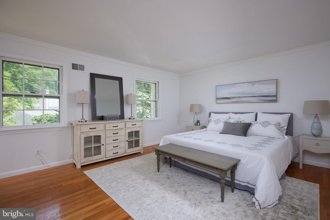
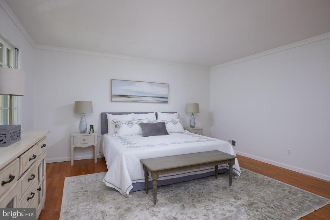
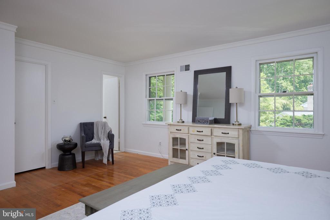
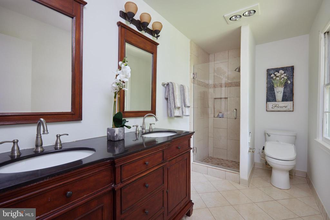
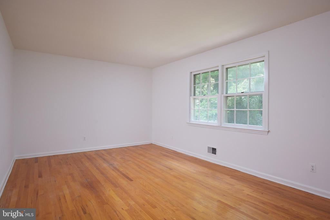
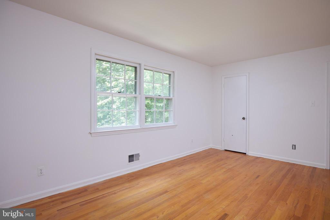
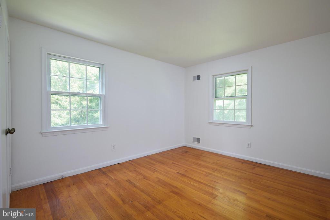
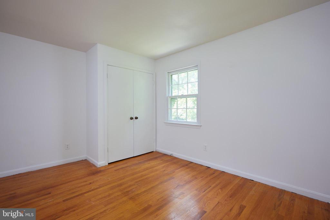
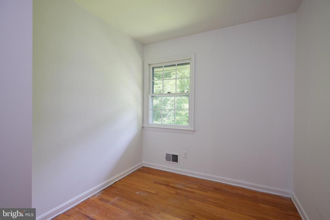
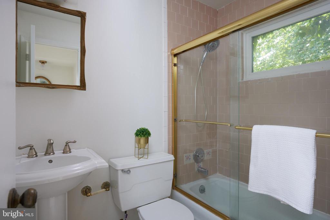
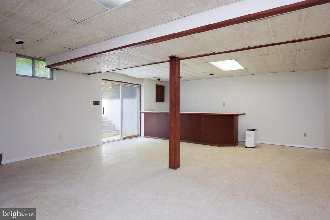
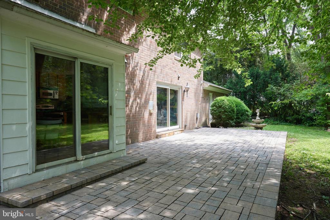
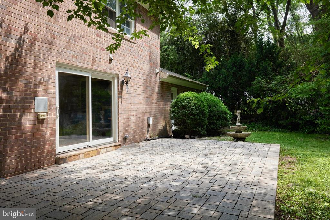
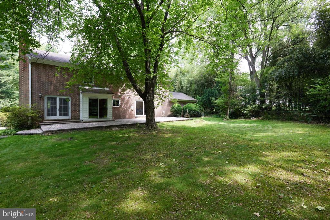
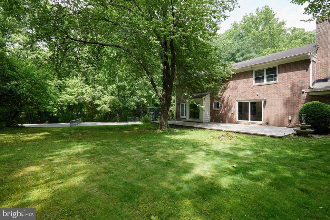
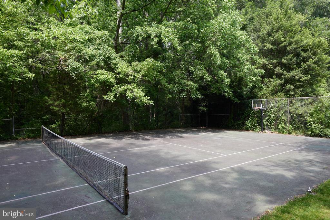
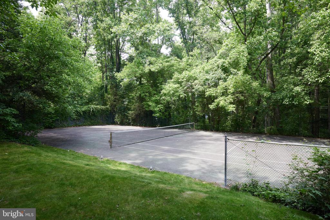
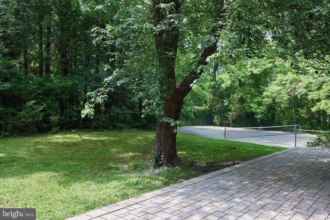
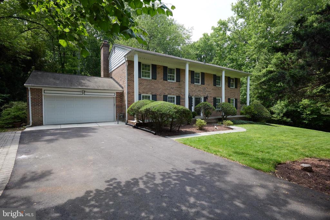
OPEN HOUSE SUNDAY, 6/22, 2-4! Welcome to this Stately Colonial with a Tennis Court located on a private drive in the sought-after Ashleigh Community! With 5 bedrooms and 3.5 baths, this home offers plenty of room for everyone. Enjoy a formal dining room and living room for your gatherings, and a cozy family room with a brick fireplace with access to the patio. The kitchen is equipped with stainless appliances, granite countertops, and a large breakfast area with table space, providing easy access to the patio, perfect for morning coffee or outdoor dining. The upper level offers a Primary Suite with Ensuite Bath and 4 secondary bedrooms with a hall bath. The property includes a full walk-out lower level featuring a gas fireplace and wet bar, perfect for entertaining. The interior features fresh paint on the main and second levels, giving the home a bright and updated look. You'll love the hardwood floors throughout, with beautifully refinished hardwoods on the main floor. You'll find a flat backyard that's great for play, along with a large patio with three interior access points, making indoor-outdoor living seamless. The exterior has been refreshed with updated landscaping in the front, enhancing the home's curb appeal and welcoming feel. This property features a tennis court, versatile pickleball court, and an all-purpose sport court, offering a comprehensive outdoor recreational experience for sports enthusiasts of all kinds.. Plus, enjoy recreational activities at nearby Seven Locks Pool and Tennis and Cabin John Park with its nature trails, indoor tennis, ice skating rink, and Big Train Baseball. Conveniently located near top-rated schools - Churchill High School, Cabin John Middle School, and Seven Locks Elementary. For shopping and dining, you're close to Cabin John Village, Wildwood Center, and Westlake Mall, all with popular restaurants and easy access to 270 and 495 commuter routes. Please note, this home is being strictly sold As-Is, so bring your vision and make it your own!

Share Property

Location

7811 CHARLESTON DRIVE, BETHESDA, MD 20817

Status

Sold

Date Sold

July 25, 2025

Property Amenities

Interior
Fireplace Brick, Fireplace - Glass Doors, Gas/Propane, Mantel(s), Wood
Appliances Built-In Microwave, Dishwasher, Disposal, Dryer, Exhaust Fan, Refrigerator, Stainless Steel Appliances, Washer, Water Heater, Stove
Flooring Hardwood, Ceramic Tile, Other
Total Bedrooms: 5
Half Bathrooms: 1
Full Bathrooms: 3
Other Interior Features Attic, Bathroom - Tub Shower, Bathroom - Walk-In Shower, Breakfast Area, Built-Ins, Chair Railings, Crown Moldings, Exposed Beams, Family Room Off Kitchen, Floor Plan - Open, Floor Plan - Traditional, Formal/Separate Dining Room, Kitchen - Gourmet, Kitchen - Island, Kitchen - Eat-In, Kitchen - Table Space, Pantry, Primary Bath(s), Recessed Lighting, Store/Office, Upgraded Countertops, Walk-in Closet(s), Wet/Dry Bar, Wood Floors
Area & Lot
Lot Area 0.89 Acres
Living area 3,886 Sq.Ft.
MLS® ID MDMC2181892
Year Built 1973
High School WINSTON CHURCHILL
Middle School CABIN JOHN
Elementary School SEVEN LOCKS
View Description Trees/Woods
Architecture Styles Colonial
Type Residential
Status Sold
Exterior
Stories 3
Air conditioning Central A/C
Heat type Forced Air
Disability Features None
Water Source Public
Garage Space 2.0
Sewer Public Sewer
Parking Attached Garage, Driveway, On Street
Lot Features Backs to Trees, Front Yard, Landscaping, Rear Yard
Finance
Sales Price $1,135,000
Real Estate Tax $12,948 yearly

360 Virtual Tour

Take a tour of this property

Work With Us

Get assistance in determining current property value, crafting a competitive offer, writing and negotiating a contract, and much more. Contact us today.