Leave a Message

Thank you for your message. We will be in touch with you shortly.

114 Sunnyside Rd
114 Sunnyside Rd
114 Sunnyside Rd
114 Sunnyside Rd
114 Sunnyside Rd
114 Sunnyside Rd
114 Sunnyside Rd
114 Sunnyside Rd
114 Sunnyside Rd
114 Sunnyside Rd
114 Sunnyside Rd
114 Sunnyside Rd
114 Sunnyside Rd
114 Sunnyside Rd
114 Sunnyside Rd
114 Sunnyside Rd
114 Sunnyside Rd
114 Sunnyside Rd
114 Sunnyside Rd
114 Sunnyside Rd
114 Sunnyside Rd
114 Sunnyside Rd
114 Sunnyside Rd
114 Sunnyside Rd
114 Sunnyside Rd
114 Sunnyside Rd
114 Sunnyside Rd
114 Sunnyside Rd
114 Sunnyside Rd
114 Sunnyside Rd
114 Sunnyside Rd
114 Sunnyside Rd
114 Sunnyside Rd
114 Sunnyside Rd
114 Sunnyside Rd
114 Sunnyside Rd
114 Sunnyside Rd
114 Sunnyside Rd
114 Sunnyside Rd
114 Sunnyside Rd
114 Sunnyside Rd
114 Sunnyside Rd
114 Sunnyside Rd
114 Sunnyside Rd
114 Sunnyside Rd
VIEW PHOTOS
Courtesy of Compass
114 Sunnyside Rd
114 Sunnyside Rd
114 Sunnyside Rd
114 Sunnyside Rd
114 Sunnyside Rd
114 Sunnyside Rd
114 Sunnyside Rd
114 Sunnyside Rd
114 Sunnyside Rd
114 Sunnyside Rd
114 Sunnyside Rd
114 Sunnyside Rd
114 Sunnyside Rd
114 Sunnyside Rd
114 Sunnyside Rd
114 Sunnyside Rd
114 Sunnyside Rd
114 Sunnyside Rd
114 Sunnyside Rd
114 Sunnyside Rd
114 Sunnyside Rd
114 Sunnyside Rd
114 Sunnyside Rd
114 Sunnyside Rd
114 Sunnyside Rd
114 Sunnyside Rd
114 Sunnyside Rd
114 Sunnyside Rd
114 Sunnyside Rd
114 Sunnyside Rd
114 Sunnyside Rd
114 Sunnyside Rd
114 Sunnyside Rd
114 Sunnyside Rd
114 Sunnyside Rd
114 Sunnyside Rd
114 Sunnyside Rd
114 Sunnyside Rd
114 Sunnyside Rd
114 Sunnyside Rd
114 Sunnyside Rd
114 Sunnyside Rd
114 Sunnyside Rd
114 Sunnyside Rd
114 Sunnyside Rd
114 Sunnyside Rd
114 Sunnyside Rd
114 Sunnyside Rd
114 Sunnyside Rd
114 Sunnyside Rd
114 Sunnyside Rd
114 Sunnyside Rd
114 Sunnyside Rd
114 Sunnyside Rd
114 Sunnyside Rd
114 Sunnyside Rd
114 Sunnyside Rd
114 Sunnyside Rd
114 Sunnyside Rd
114 Sunnyside Rd
114 Sunnyside Rd
114 Sunnyside Rd
114 Sunnyside Rd
114 Sunnyside Rd
114 Sunnyside Rd
114 Sunnyside Rd
114 Sunnyside Rd
114 Sunnyside Rd
114 Sunnyside Rd
114 Sunnyside Rd
114 Sunnyside Rd
114 Sunnyside Rd
114 Sunnyside Rd
114 Sunnyside Rd
114 Sunnyside Rd
114 Sunnyside Rd
114 Sunnyside Rd
114 Sunnyside Rd
114 Sunnyside Rd
114 Sunnyside Rd
114 Sunnyside Rd
114 Sunnyside Rd
114 Sunnyside Rd
114 Sunnyside Rd
114 Sunnyside Rd
114 Sunnyside Rd
114 Sunnyside Rd
114 Sunnyside Rd
114 Sunnyside Rd
114 Sunnyside Rd
114 Sunnyside Rd
114 Sunnyside Rd
114 Sunnyside Rd
114 Sunnyside Rd
114 Sunnyside Rd
114 Sunnyside Rd
114 Sunnyside Rd
114 Sunnyside Rd
114 Sunnyside Rd
114 Sunnyside Rd
114 Sunnyside Rd
114 Sunnyside Rd
114 Sunnyside Rd
114 Sunnyside Rd
114 Sunnyside Rd
114 Sunnyside Rd
114 Sunnyside Rd
114 Sunnyside Rd
114 Sunnyside Rd
114 Sunnyside Rd
114 Sunnyside Rd
114 Sunnyside Rd
114 Sunnyside Rd
114 Sunnyside Rd
114 Sunnyside Rd
114 Sunnyside Rd
114 Sunnyside Rd
114 Sunnyside Rd
114 Sunnyside Rd
114 Sunnyside Rd
114 Sunnyside Rd
114 Sunnyside Rd
114 Sunnyside Rd
114 Sunnyside Rd
114 Sunnyside Rd
114 Sunnyside Rd
114 Sunnyside Rd
114 Sunnyside Rd
114 Sunnyside Rd
114 Sunnyside Rd
114 Sunnyside Rd
114 Sunnyside Rd
114 Sunnyside Rd
114 Sunnyside Rd
114 Sunnyside Rd
See all photos
Courtesy of Compass
$810,000

114 Sunnyside Rd

3 Beds 3 Baths 1,836 Sq.Ft. 6,773 Sq.Ft.

Description

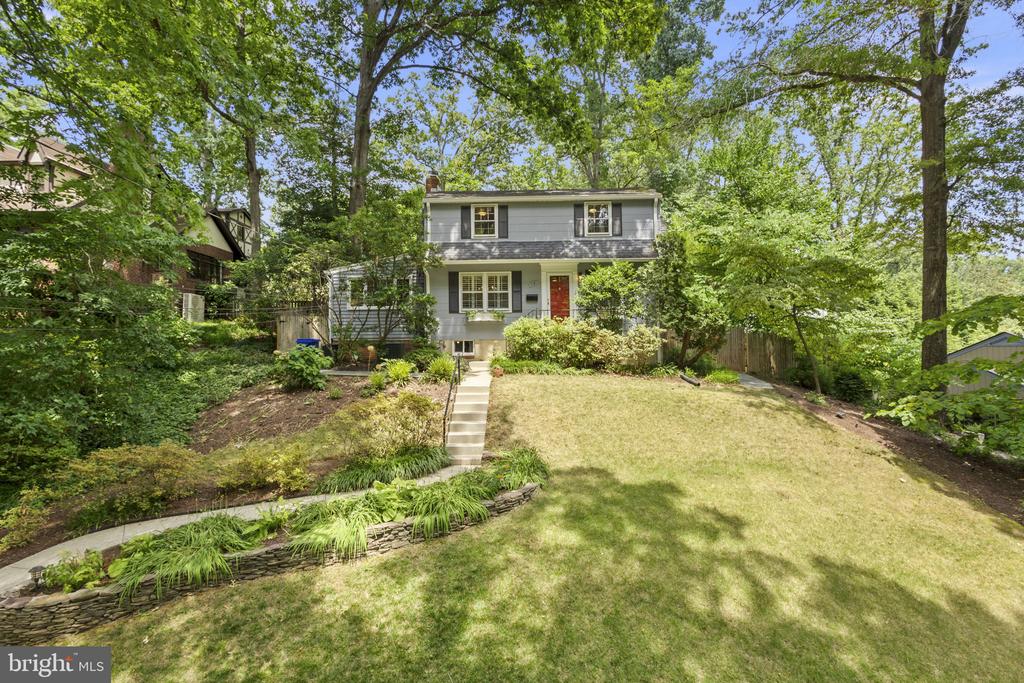
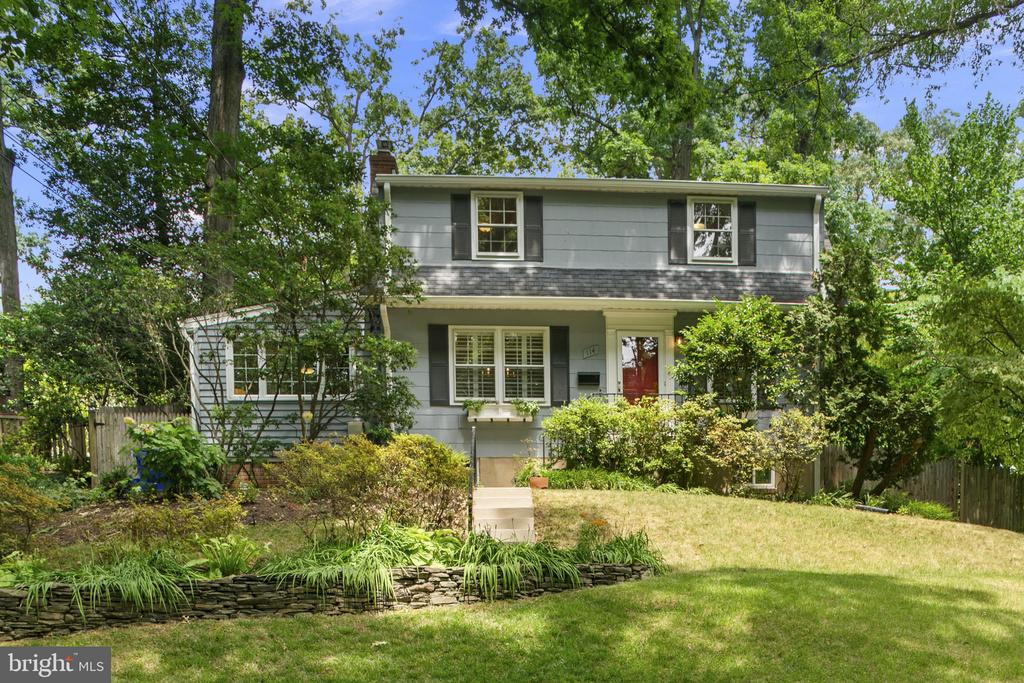
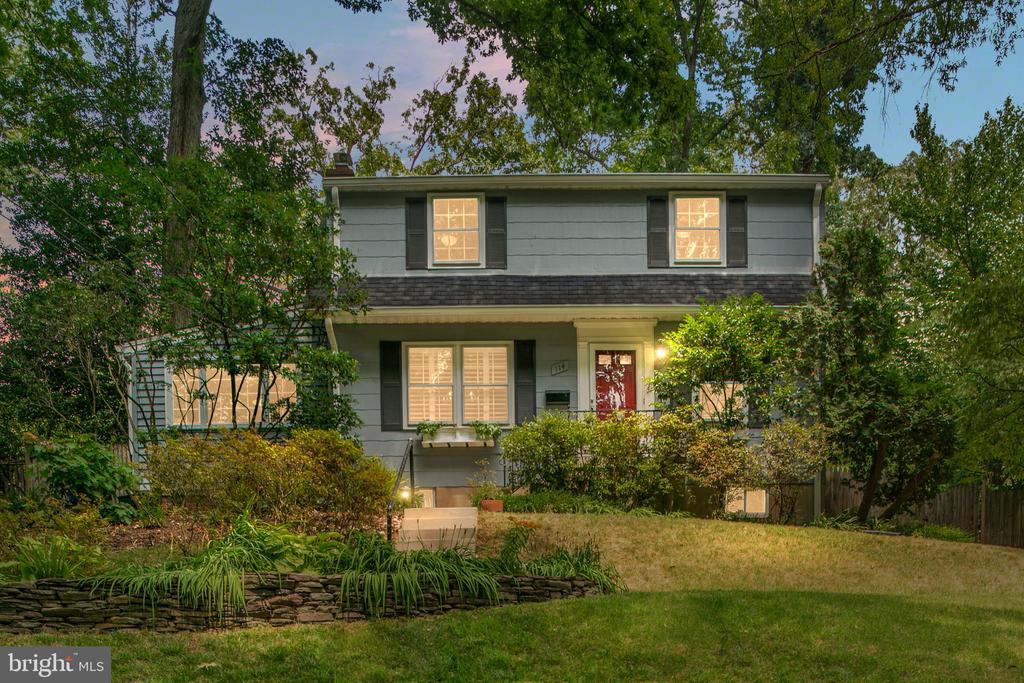
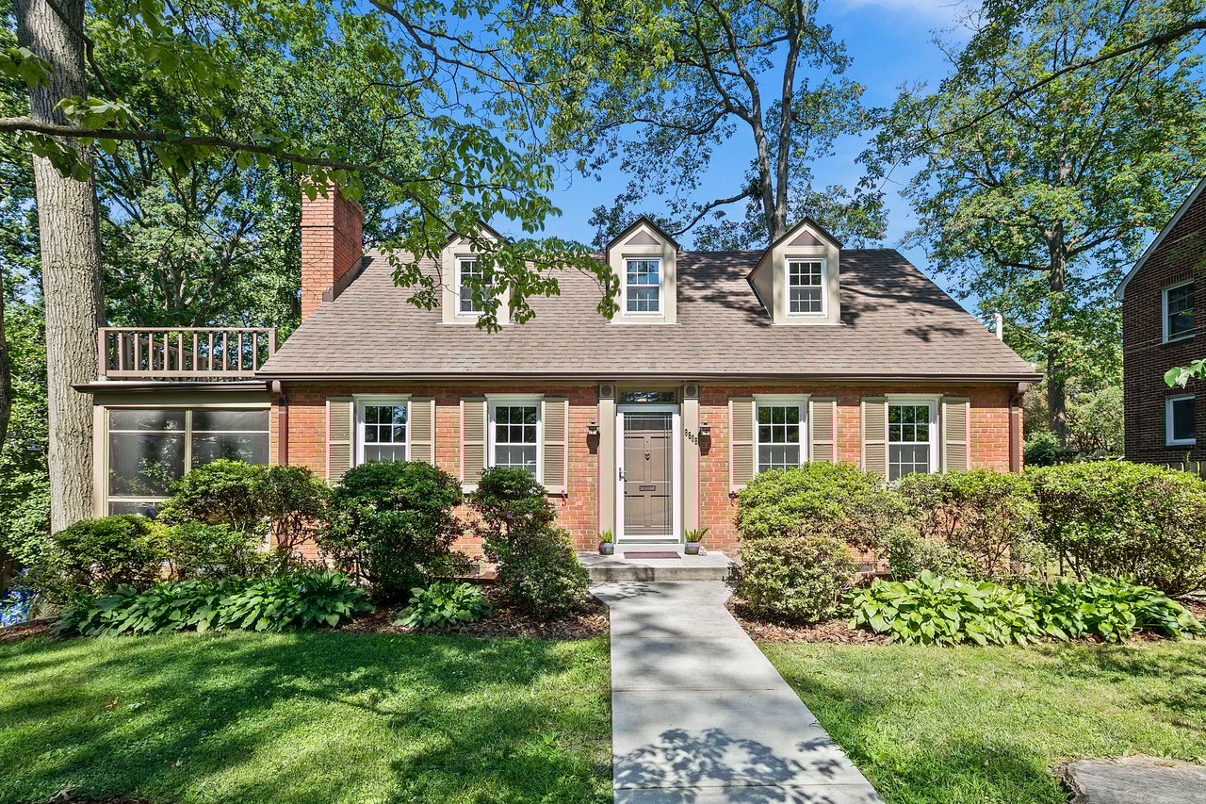
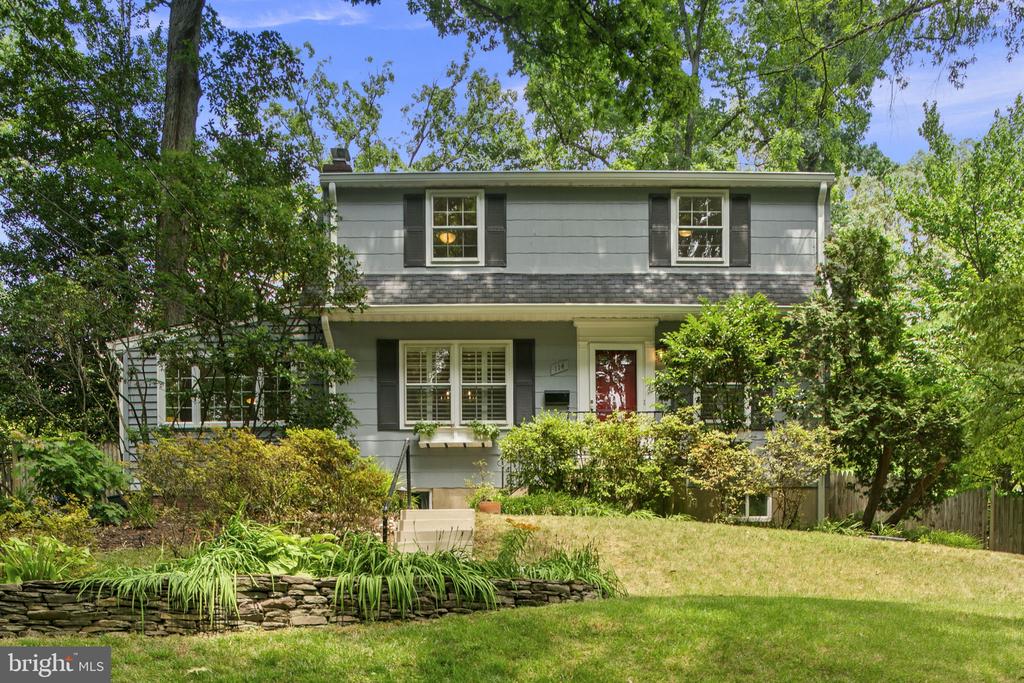
OPEN HOUSE HAS BEEN CANCELLED FOR JULY 14th. Nestled above the tree lined view of Sligo Creek Park lies this beautiful Dutch Colonial home featuring 3 bedrooms and 2.5 bathrooms. Gardens abound as you venture from the parking out front of the home with a level 2 EV charger to the front porch. As you ascend the stairs, you can't help but notice the quiet tranquility of the nature that surrounds you.

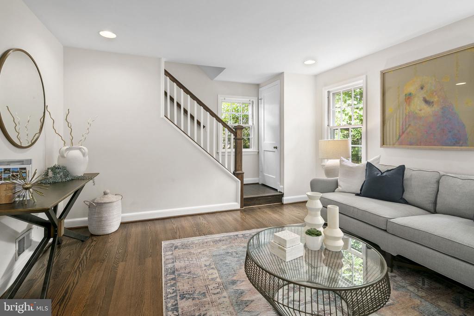
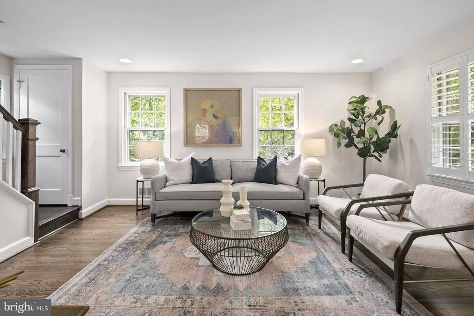
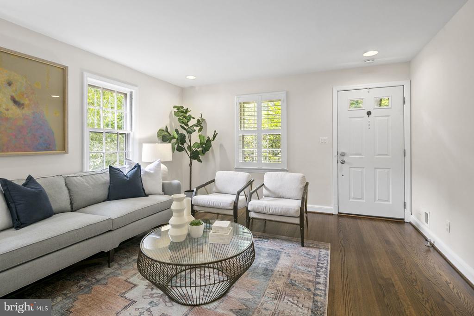
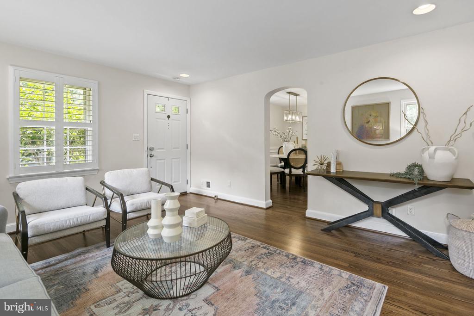
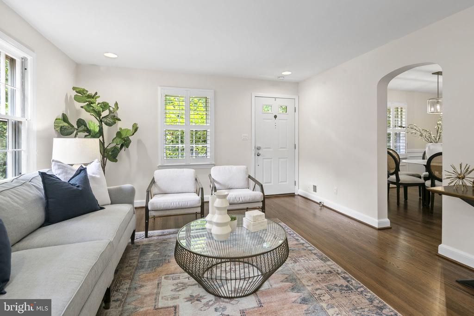
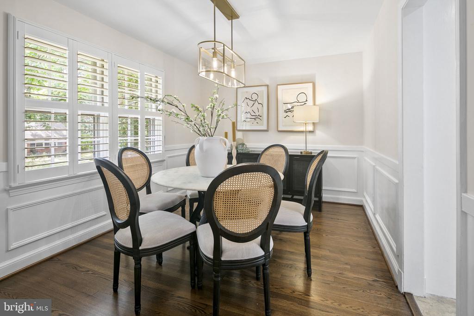
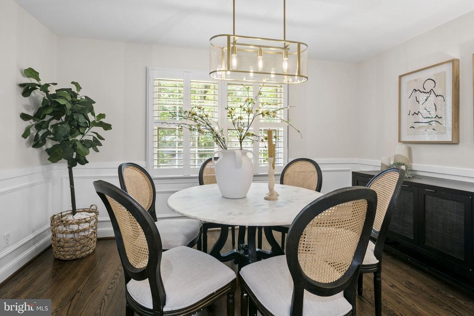
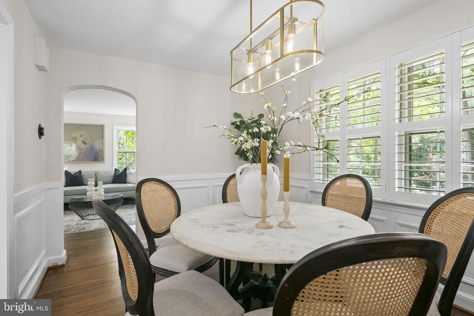
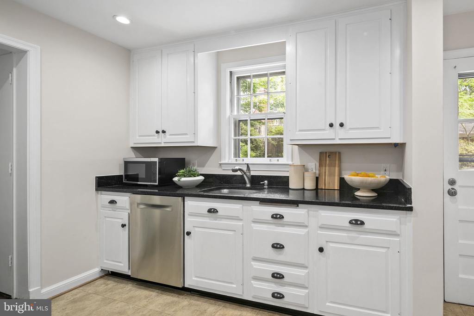
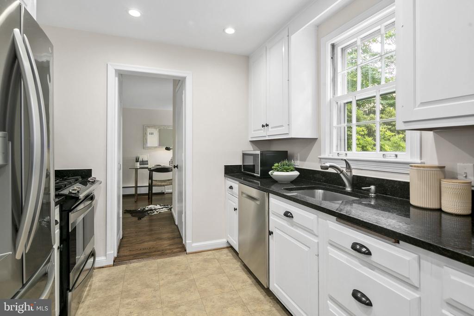
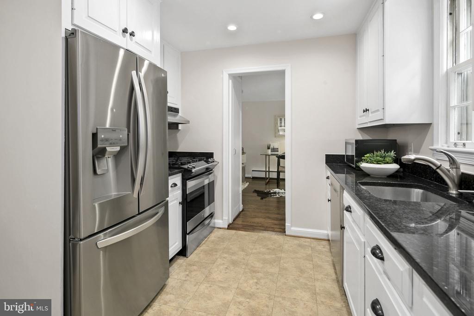
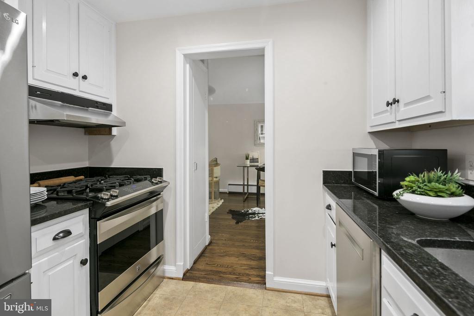
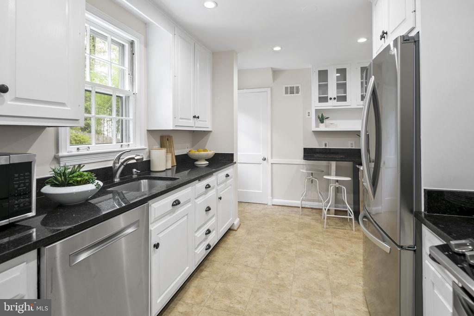
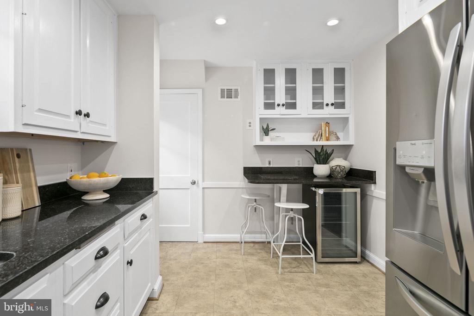
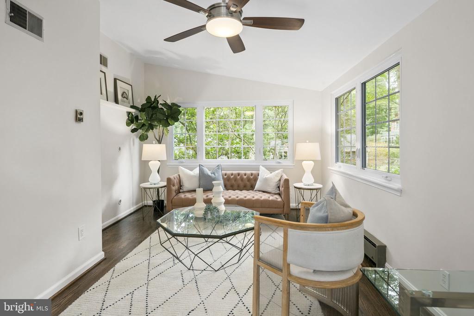
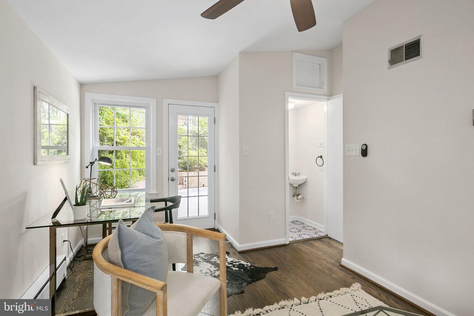
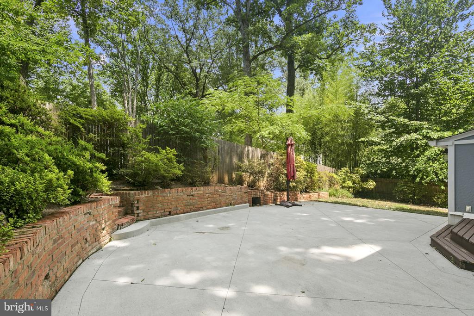
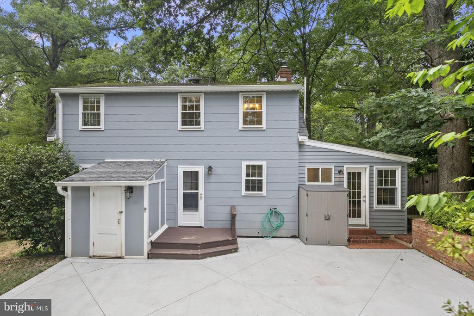
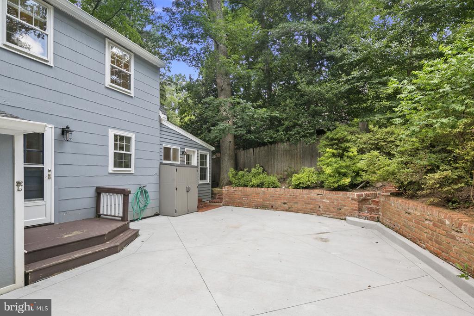
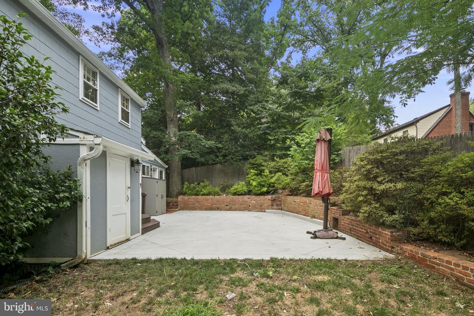
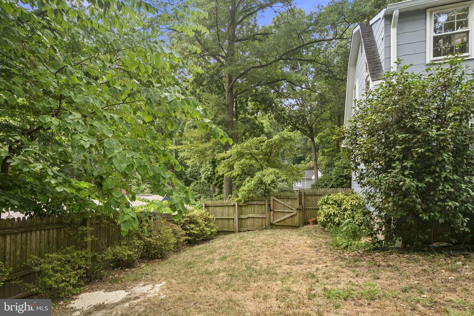
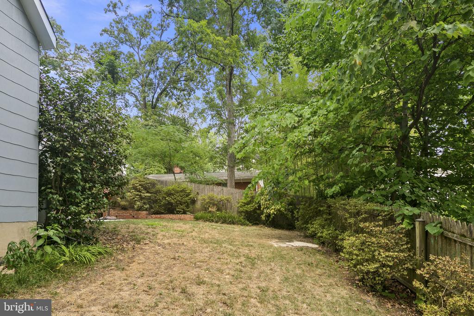
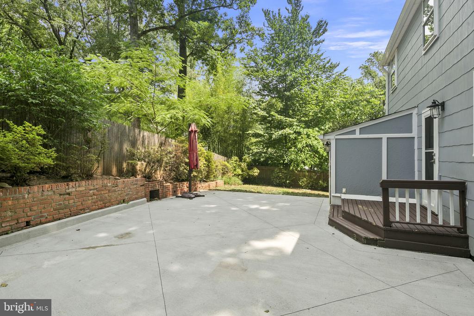
Stepping in, you are met with warm refinished wood floors in the large formal living room and tons of natural light. Just off the living room is a generous dining room with views out the window to Sligo Creek Park. The updated kitchen, with a window overlooking the backyard, features gas cooking, stainless steel appliances and sleek black countertops. Tucked away just beyond the kitchen is a cozy den and half bath. A door off the den leads you to the beautiful large patio and yard this home features.

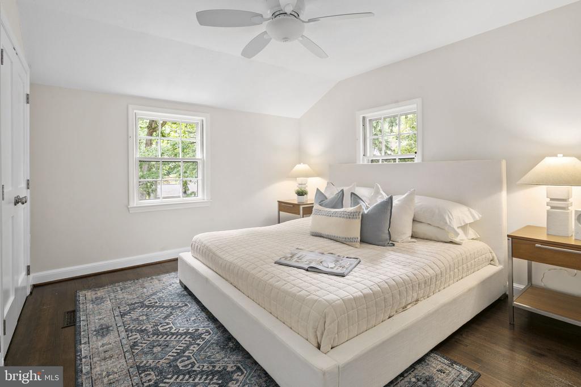
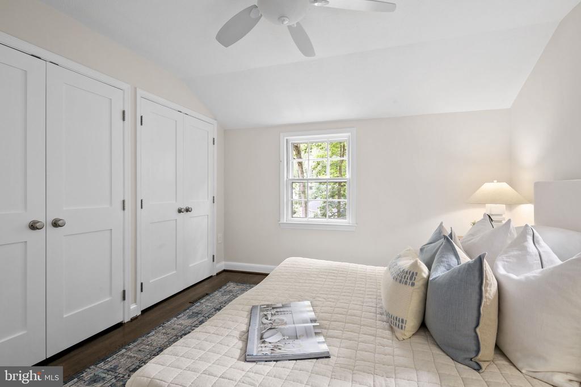
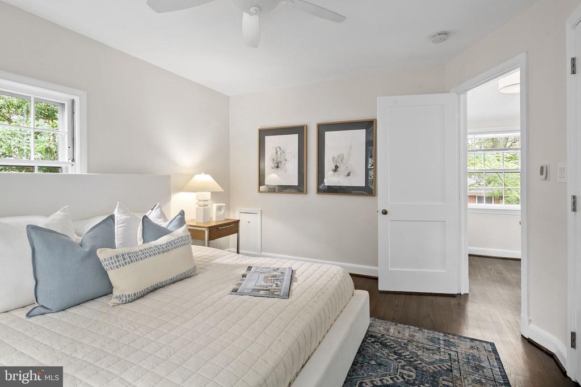
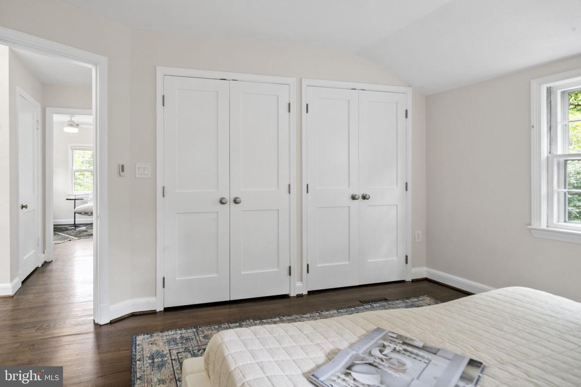
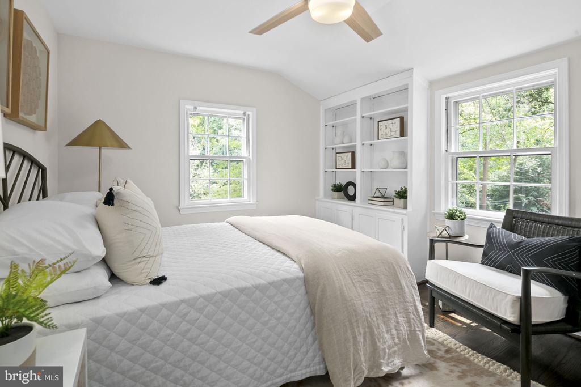
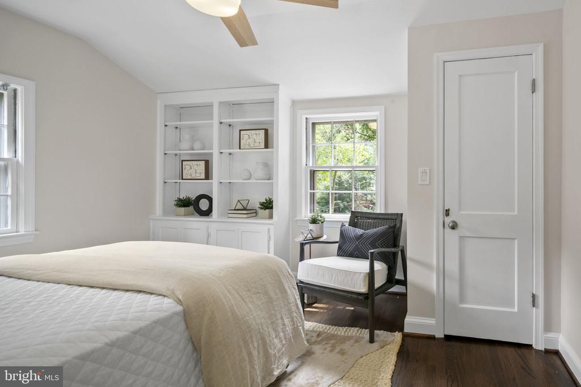
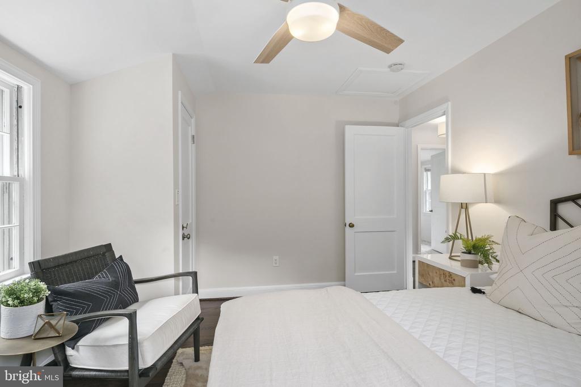
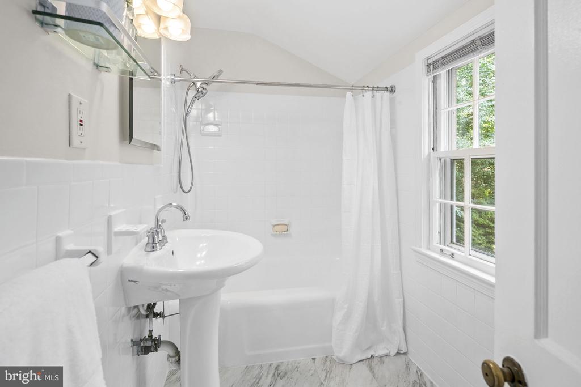
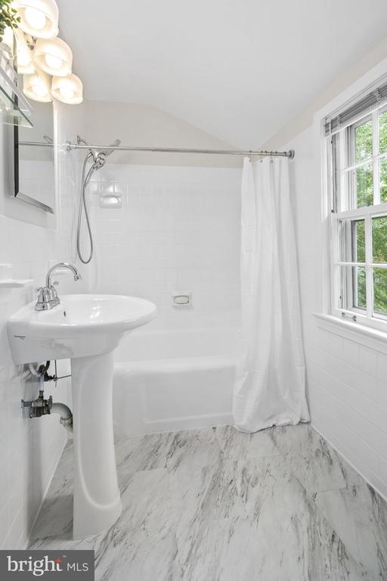
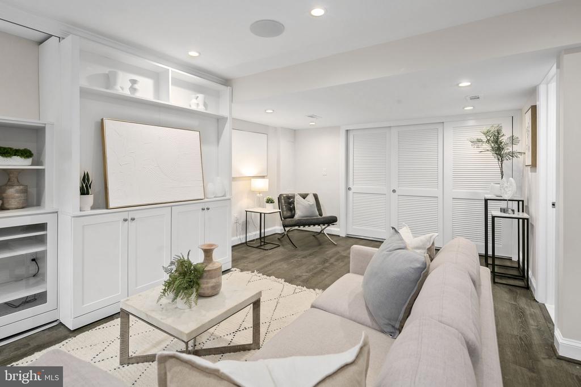
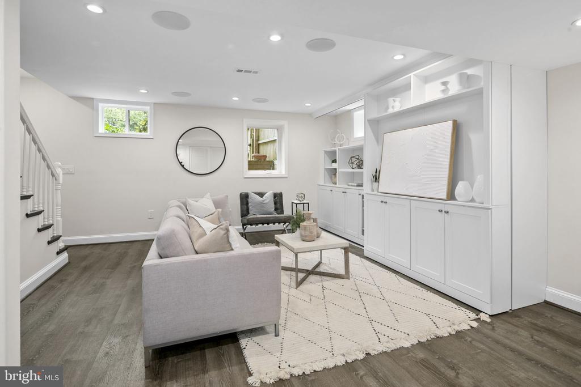
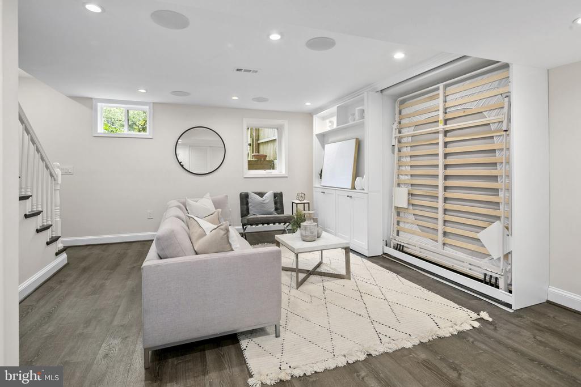
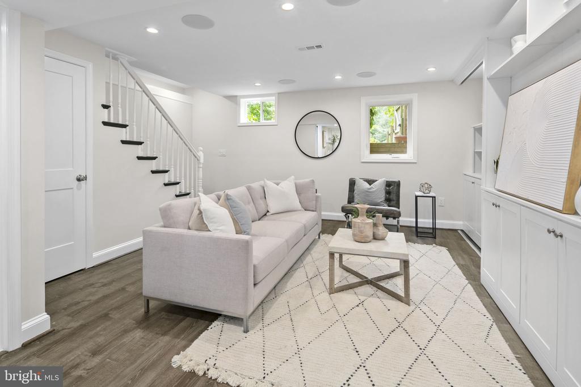
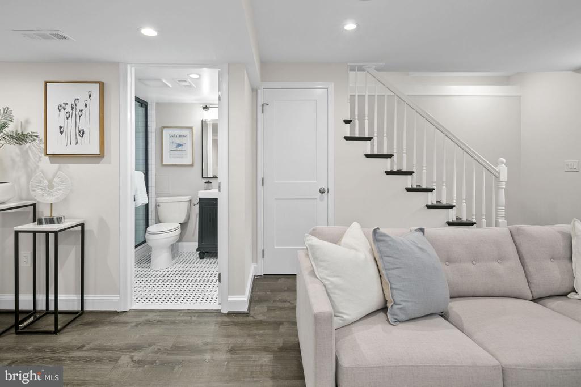
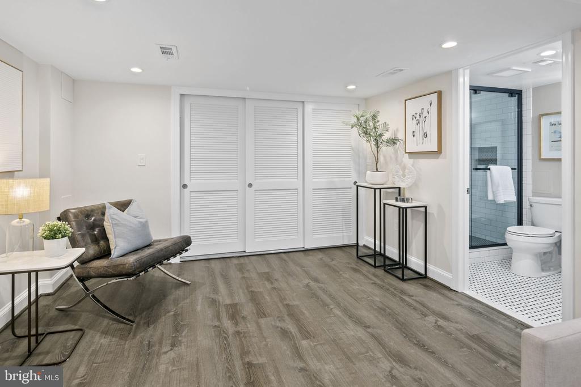
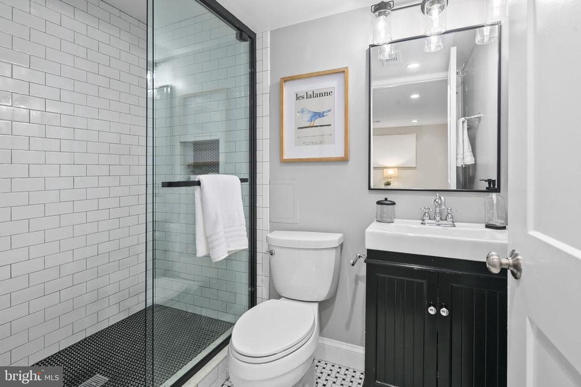
The upper level has 3 bedrooms with light streaming in on the warm wood floors. The primary suite has double custom built in closets. One large full bathroom finishes the upper level. The completely renovated lower level is an amazing gathering space (and guest space) with custom built-ins featuring a sliding wall to unveil a murphy bed, additional play space, as well as a stunning full bathroom. The washer and dryer are on this level.

In the last 4 years, the owners have replaced the washer, refrigerator, dishwasher, and HVAC. They have also completed a heavy up.

The location provides incredible proximity to Sligo Creek Park (and brand new playground) and is a neighborhood gathering spot on the weekends. Trails weave through Sligo Creek creating a natural and peaceful retreat from city life. This home is also located just between Downtown Silver Spring as well as Takoma with plentiful restaurants, grocery stores, shopping and coffee shops.

Share Property

Location

114 SUNNYSIDE ROAD, SILVER SPRING, MD 20910

Status

Sold

Date Sold

August 19, 2024
Eric Broermann

Eric Broermann

TITLE

Partner

Property Amenities

Interior
Laundry room Dryer In Unit, Has Laundry, Lower Floor, Washer In Unit
Appliances Dishwasher, Disposal, Dryer, Microwave, Oven/Range - Gas, Range Hood, Refrigerator, Stainless Steel Appliances, Washer, Water Heater
Flooring Wood, Luxury Vinyl Plank, Luxury Vinyl Tile
Total Bedrooms: 3
Half Bathrooms: 1
Full Bathrooms: 2
Other Interior Features Attic, Built-Ins, Ceiling Fan(s), Chair Railings, Dining Area, Family Room Off Kitchen, Floor Plan - Traditional, Formal/Separate Dining Room, Kitchen - Gourmet, Recessed Lighting, Bathroom - Stall Shower, Bathroom - Tub Shower, Window Treatments, Wood Floors
Area & Lot
Total area 1,836 Sq.Ft.
Lot Area 6,773 Sq.Ft.
Living area 1,836 Sq.Ft.
MLS® ID MDMC2134962
Year Built 1946
School District MONTGOMERY COUNTY PUBLIC SCHOOLS
View Description Trees/Woods
Architecture Styles Dutch, Colonial
Type Residential
Status Sold
Exterior
Stories 3
Pool No Pool
Air conditioning Central A/C
Heat type Forced Air
Disability Features None
Water Source Public
Sewer Public Sewer
Parking On Street
Lot Features Backs to Trees, Corner, Front Yard, Landscaping, Rear Yard, Side Yard(s), Trees/Wooded
Roof Shingle
Finance
Sales Price $810,000
Real Estate Tax $7,701 yearly

SILVER SPRING

A gold standard for affordable suburban living with urban amenities.

Work With Us

Get assistance in determining current property value, crafting a competitive offer, writing and negotiating a contract, and much more. Contact us today.